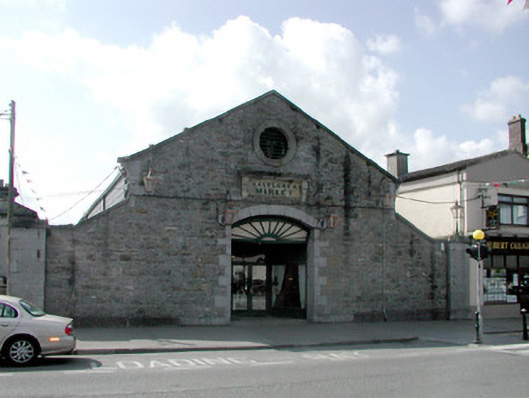
What is recorded here
Detached gable-fronted former market house, built c.1825, now in use as shop, with lean-to bays to east and west and extension to rear. Pitched slate roof with limestone coping to gable ends. Random coursed limestone and sandstone rock-faced walls. Tooled limestone plinth, segmental-arched entrance and cut stone piers to flanking bays. Modern timber and glazed doors. Rendered surround to circular vent on front gable and yellow brick surround to vent on rear gable with timber louvers. Modern timber and glazed doors, main entrance recessed and surmounted by timber spoked blind fanlight. Incised name plaque with hood and brackets above entrance reads "Castlerea Market." Building fronts onto street.
This handsome and simply-articulated structure still retains an air of its former use. It is finely constructed and is given a sense of importance by the grand flanking piers. The tooled stone arched entrance with the original fascia above is a particularly attractive feature. Located opposite the entrance to the former Castlerea House, this market house is prominently located and socially significant within the town.
This does not grant access. Most recorded buildings are privately owned; view them only from public ground unless the owner allows entry.
Places near here
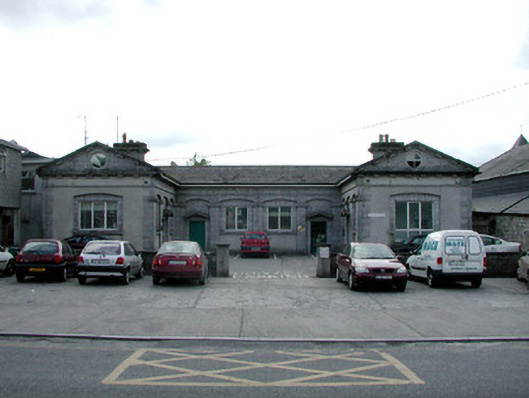 schoolschool · 32 yd
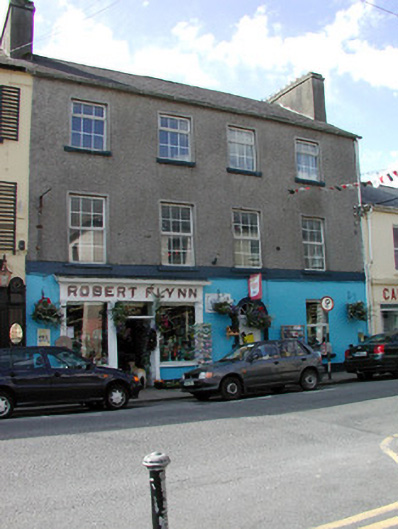 Robert Flynnhouse · 43 yd
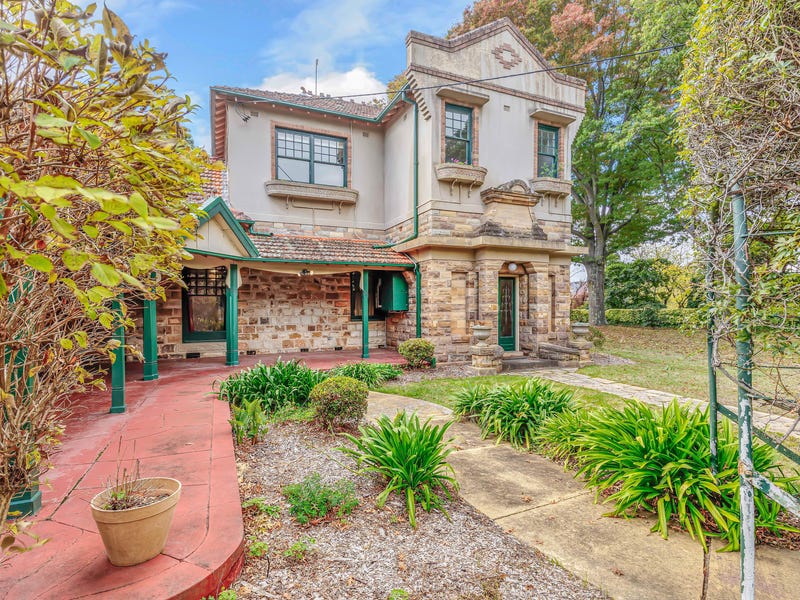 Castlereagh HouseCastle, unclassified · 313 yd
 Farn GreenFairy fort / earthen ringfort · 345 yd
 Workhouse MemorialMemorial · 715 yd
 IndicatedFairy fort / earthen ringfort · 966 yd
 Silver IslandIslet · 1599 yd
 Clonalis HouseMuseum · 1.5 mi
 Coolougher WoodForest · 3.0 mi
 CastleCastle, Anglo-Norman masonry castle · 4.2 mi
 Druminagh WoodForest · 4.7 mi
 Rook HillMountain / peak · 7.7 mi
Other information
Photo: National Inventory of Architectural Heritage · Website use allowed for educational or private purposes with source credit