What is recorded here
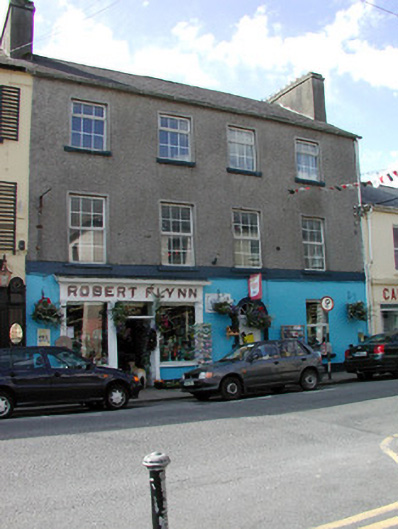
Terraced four-bay three-storey house, built c.1820, with shopfront to east end of ground floor and stone outbuildings to rear of site. Pitched slate roof with rendered chimneystacks and terracotta pots. Ruled-and-lined render to ground floor with sill course and pebbledashed upper floors. Tooled block-and-start surround with keystone to central door surmounted by decorative spoked fanlight. Timber battened door. Replacement uPVC windows with tooled stone sills. Shopfront comprising central timber panelled double doors with overlight and limestone threshold flanked by display windows with timber pilasters, fascia board with cornice and painted lettering. Building fronts directly onto street.
This house and shop is impressive in both scale and form. Although some features have been replaced, the survival of the well-maintained shopfront and block-and-start door surround with spoked fanlight enhances the structure and heightens its visual impact on the streetscape.
From the Buildings of Ireland (National Inventory of Architectural Heritage) record 31814022
This does not grant access. Most recorded buildings are privately owned; view them only from public ground unless the owner allows entry.
Places near here
Photo credits
- National Inventory of Architectural Heritage
- Jscaguiat, Wikimedia Commons · CC BY-SA 4.0
- Mike Searle, Wikimedia Commons · CC BY-SA 2.0
- Willow, Wikimedia Commons · CC BY 2.5
- Didier Descouens, Wikimedia Commons · CC BY-SA 4.0
- AmandaMcCrann, Wikimedia Commons · CC BY-SA 4.0
- Eric Jones, Geograph · Creative Commons Attribution-ShareAlike 2.0
 Byron BrothersHouse · 24 yd
 hotel30 ydWorkhouse MemorialMemorial · 753 ydSilver IslandIslet · 1642 yd
 Clonalis HouseMuseum · 1.5 mi
.jpg/250px-Castles_of_Connacht-_Ballintober,_Roscommon_(geograph_1954203).jpg "Photo: Mike Searle, Wikimedia Commons · CC BY-SA 2.0") CastleCastle, Anglo-Norman masonry castle · 4.3 miRook HillMountain / peak · 7.7 mi
CastleCastle, Anglo-Norman masonry castle · 4.3 miRook HillMountain / peak · 7.7 mi_-_geograph.org.uk_-_1952978.jpg/250px-Castles_of_Connacht,_Glinsk,_Galway_(2)_-_geograph.org.uk_-_1952978.jpg "Photo: Mike Searle, Wikimedia Commons · CC BY-SA 2.0") Bawn in Glinsk (ballymoe By.)Bawn · 8.3 mi
Bawn in Glinsk (ballymoe By.)Bawn · 8.3 mi European ash8.6 mi
 Hawthorn8.8 mi
 IndicatedRound tower · 8.8 mi
 Grave YardGraveyard · 9.6 mi
More historic places in County Roscommon · All of County Roscommon
What do you know about this place?