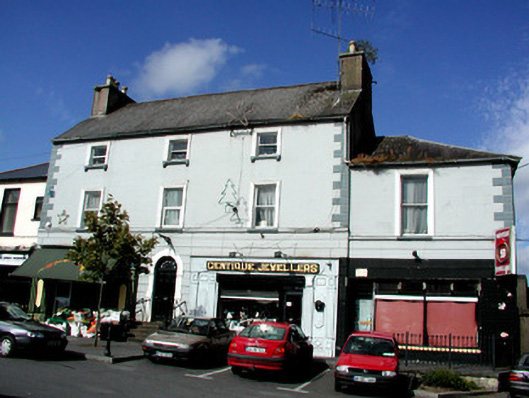
What is recorded here
Terraced three-bay three-storey central block of former hotel, built c.1820, flanked by two-storey bays to north and south, now in domestic use with shops to ground floor. Southern two-storey bay is largely altered. Pitched slate roof with rendered chimneystacks and terracotta pots. Hipped roofs to flanking bays, slated to north and tiled to south. Rendered walls with stucco quoins and channelled render to ground floor. Timber sash windows with stucco surrounds and stone sills. Replacement windows to south flanking bay. Stone corbels to second floor sills. Timber panelled door with timber cobweb fanlight. Tooled stone block-and-start surround and concrete steps to door. Timber shopfronts comprising replacement doors with single display windows. Building fronts onto the Square.
This former hotel, known as the Sandford Arms Hotel, occupies an imposing location in the Market Square of Castlerea. Architectural quality is clearly apparent in the building. The decoration and detailing employed in the execution of the channelled render, quoins and opening surrounds add artistic interest to this structure. Once of considerable social significance, this building still serves the town as commercial outlets.
From the Buildings of Ireland (National Inventory of Architectural Heritage) record 31814024
This does not grant access. Most recorded buildings are privately owned; view them only from public ground unless the owner allows entry.
Places near here
 Byron BrothersHouse · 13 yd
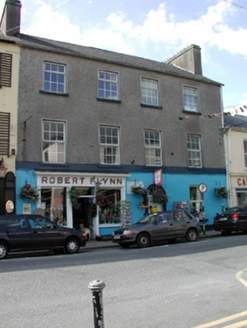 Robert FlynnHouse · 30 ydWorkhouse MemorialMemorial · 770 ydSilver IslandIslet · 1643 yd
 Clonalis HouseMuseum · 1.5 mi
.jpg/250px-Castles_of_Connacht-_Ballintober,_Roscommon_(geograph_1954203).jpg "Photo: Mike Searle, Wikimedia Commons · CC BY-SA 2.0") CastleCastle, Anglo-Norman masonry castle · 4.3 miRook HillMountain / peak · 7.7 mi
CastleCastle, Anglo-Norman masonry castle · 4.3 miRook HillMountain / peak · 7.7 mi_-_geograph.org.uk_-_1952978.jpg/250px-Castles_of_Connacht,_Glinsk,_Galway_(2)_-_geograph.org.uk_-_1952978.jpg "Photo: Mike Searle, Wikimedia Commons · CC BY-SA 2.0") Bawn in Glinsk (ballymoe By.)Bawn · 8.3 mi
Bawn in Glinsk (ballymoe By.)Bawn · 8.3 mi European ash8.6 mi
 Hawthorn8.8 mi
 IndicatedRound tower · 8.8 mi
 Grave YardGraveyard · 9.5 mi
Pictures: National Inventory of Architectural Heritage; Jscaguiat, Wikimedia Commons · CC BY-SA 4.0; Mike Searle, Wikimedia Commons · CC BY-SA 2.0; Willow, Wikimedia Commons · CC BY 2.5; Didier Descouens, Wikimedia Commons · CC BY-SA 4.0; AmandaMcCrann, Wikimedia Commons · CC BY-SA 4.0; Eric Jones, Geograph · Creative Commons Attribution-ShareAlike 2.0
More historic places in County Roscommon · All of County Roscommon
What do you know about this place?