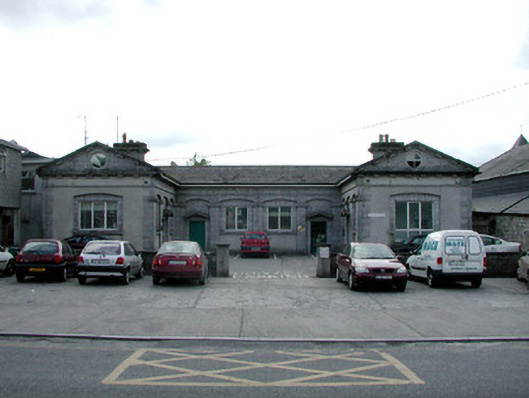
What is recorded here
Detached U-plan six-bay single-storey former school house, built c.1820, with three-bay pedimented gable-fronted wings, return to rear and extension to east. Now used as government offices. Pitched slate roofs with cut stone chimneystacks and over-sailing eaves. Rendered walls to rear, to side elevations and to gable-fronted bays, with ashlar string course and plinth. Ashlar limestone to central bays of main façade and inner façades of wings. Modillions to gables and chimneys. Flat-arched openings containing replacement uPVC windows set within segmental-arched recesses which are divided by pilasters in the ashlar façades. Round-arched timber casement windows to rear. Oculus windows with tooled stone surrounds to pediments of wings. Entrances to centre of each wing and to each end of main façade. Replacement doors with stone canopies above. Single original door with cast-iron fittings to west wing. Building set within its own grounds, recessed from Main Street.
This former school house is an elegant structure with attractively-executed stonework. The variety of window openings is an interesting feature. Particularly noteworthy is the elaborate pediment of the end bays. Set back from the road, this building retains an air of importance.
This does not grant access. Most recorded buildings are privately owned; view them only from public ground unless the owner allows entry.
Places near here
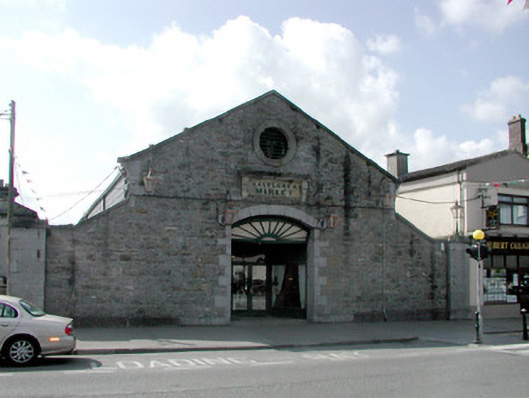 Castlerea Marketmarket house · 32 yd
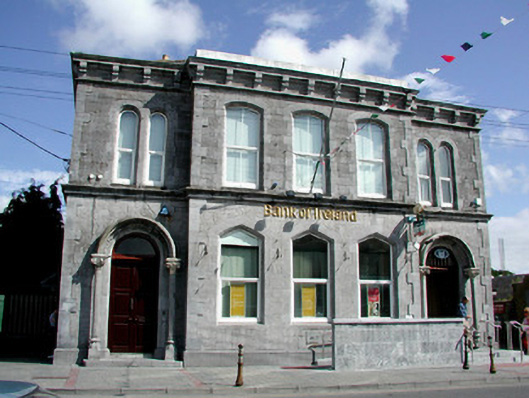 Bank of Irelandbank/financial institution · 54 yd
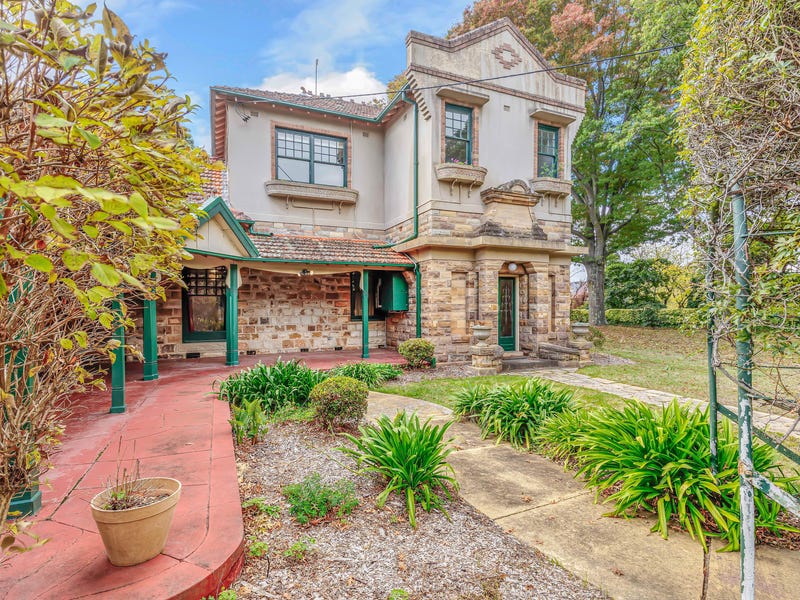 Castlereagh HouseCastle, unclassified · 343 yd
 Farn GreenFairy fort / earthen ringfort · 375 yd
 Workhouse MemorialMemorial · 684 yd
 IndicatedFairy fort / earthen ringfort · 991 yd
 Silver IslandIslet · 1580 yd
 Clonalis HouseMuseum · 1.5 mi
 Coolougher WoodForest · 3.0 mi
 CastleCastle, Anglo-Norman masonry castle · 4.2 mi
 Druminagh WoodForest · 4.8 mi
 Rook HillMountain / peak · 7.6 mi
Other information
Photo: National Inventory of Architectural Heritage · Website use allowed for educational or private purposes with source credit