What is recorded here
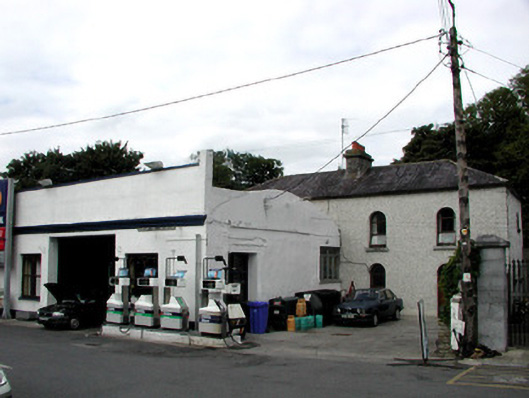
Detached four-bay two-storey former prison, built c.1820, now in use as a house, with 1940s garage to front. Hipped slate roof with cut stone chimneystack and carved cornice to eaves. Pebbledashed walls to front and side elevations with rendered quoins and plinth and smooth render to rear wall. Round-arched openings with replacement windows and tooled stone sills. Replacement timber panelled door with fanlight in east end of façade. Lunette windows to east gable with tooled stone surrounds and surviving security bars. Door to house within garage with tooled stone surround and fanlight with timber glazing bars. Vaulted ceilings and stone staircase to interior.
Although this building has been considerably altered there are surviving features which stand as evidence of its former use as a jail, such as the cast-iron bars to the lunette windows. The vaulted ceilings and stone staircase are notable interior features. Located in the Market Square among other prestigious buildings in the town, this building known as "The Old Bridewell Prison" is of historic and social importance to Castlerea.
From the Buildings of Ireland (National Inventory of Architectural Heritage) record 31814025
This does not grant access. Most recorded buildings are privately owned; view them only from public ground unless the owner allows entry.
Places near here
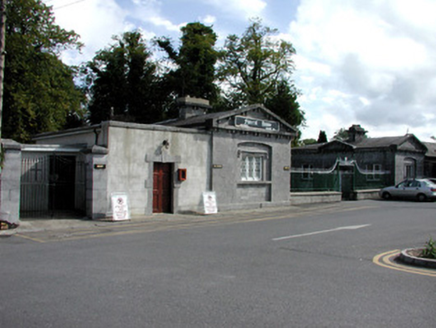 gate lodge35 yd
 hotel42 ydWorkhouse MemorialMemorial · 771 ydSilver IslandIslet · 1619 yd
 Clonalis HouseMuseum · 1.5 mi
.jpg/250px-Castles_of_Connacht-_Ballintober,_Roscommon_(geograph_1954203).jpg "Photo: Mike Searle, Wikimedia Commons · CC BY-SA 2.0") CastleCastle, Anglo-Norman masonry castle · 4.3 miRook HillMountain / peak · 7.7 mi
CastleCastle, Anglo-Norman masonry castle · 4.3 miRook HillMountain / peak · 7.7 mi_-_geograph.org.uk_-_1952978.jpg/250px-Castles_of_Connacht,_Glinsk,_Galway_(2)_-_geograph.org.uk_-_1952978.jpg "Photo: Mike Searle, Wikimedia Commons · CC BY-SA 2.0") Bawn in Glinsk (ballymoe By.)Bawn · 8.3 mi
Bawn in Glinsk (ballymoe By.)Bawn · 8.3 mi European ash8.6 mi
 Hawthorn8.8 mi
 IndicatedRound tower · 8.8 mi
 Grave YardGraveyard · 9.5 mi
Pictures: National Inventory of Architectural Heritage; Jscaguiat, Wikimedia Commons · CC BY-SA 4.0; Mike Searle, Wikimedia Commons · CC BY-SA 2.0; Willow, Wikimedia Commons · CC BY 2.5; Didier Descouens, Wikimedia Commons · CC BY-SA 4.0; AmandaMcCrann, Wikimedia Commons · CC BY-SA 4.0; Eric Jones, Geograph · Creative Commons Attribution-ShareAlike 2.0
More historic places in County Roscommon · All of County Roscommon
What do you know about this place?