DDiscover AloneMapAbout

Castle in Templemore Demesne

Castle, tower house

The monument record does not grant public access. Check the route and ask the landowner before entering private land.

What do you know about this place?Tap to add a comment or ask a question

What you write will be public.

What is recorded here

Situated on a natural hillock with good views in all directions. Described in the Civil Survey (1654-6) as 'a Castle and the Walls of a stone house out of repaire' (Simington 1931, vol. 1, 78). James Earl of Ormond is listed as proprietor in 1640 (ibid.). A large rectangular three-storey tower house (ext. dims. c.…

Read the whole record
Situated on a natural hillock with good views in all directions. Described in the Civil Survey (1654-6) as 'a Castle and the Walls of a stone house out of repaire' (Simington 1931, vol. 1, 78). James Earl of Ormond is listed as proprietor in 1640 (ibid.). A large rectangular three-storey tower house (ext. dims. c. 17.1m x c. 10.9m) composed of roughly coursed limestone rubble, with substantial base-batter and dressed quoins. Most of the base-batter has been robbed and this has revealed an internal facing. The S and W walls are supported by tall buttresses, the bases of which have also been robbed. The E wall and E end of the N wall have been destroyed. In the interior, at the NW end, there is a raised area formed by a vaulted chamber which was inserted at ground-floor level. This chamber, together with a double bellcote surmounting the S wall and a circular turret on the N wall, were probably built as demesne features of the Carden estate in the nineteenth century. The S wall has been subject to a lot of modification. At the W end of the wall there is a large break which has been infilled. Above this at first-floor level there is an opening, probably a window embrasure. There is a similar embrasure above this at third-floor level from which a mural passage runs westward, continuing into the W wall. The W wall has been partially repaired in recent times. Two embrasures at first-floor level, both containing a single ogee-headed light with punch-dressed limestone jambs. At second-floor level there is a large embrasure, placed S of centre, with a mural passage running N from it. There are three windows in the W wall, the centre window and possibly the N one, providing light exclusively for the mural passage. The remains of an internal dividing wall exist between the S embrasure and the N embrasure on the first floor. This wall continues from the first floor up to the second-floor level. At the N end of the W wall there is a rectangular garderobe chute (dims 1.1m x 0.82m W), surmounted by the circular turret described above, which exits the building at a point 2.6m above ground level in the external face of the N wall. The remains of a bawn wall (T 1.6m) extend N-S from roughly the centre of the N wall and extend E-W from the S wall. Vol. 1 - North Tipperary' compiled by Jean Farrelly and Caimin O'Brien (Dublin: Stationery Office, 2002).

From the National Monuments Service (Archaeological Survey of Ireland) record TN029-062002

Places near here

Photo credits
  • National Inventory of Architectural Heritage
  • Golfing in Ireland; photographer not stated, Source publisher
  • Sheila1988, Wikimedia Commons
  • Rigger30, Wikimedia Commons · Public domain
  • Maker not stated on source page, www.interment.net
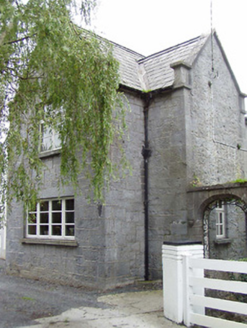
Abbey LodgeGate lodge · 211 yd

Explorer Tom Abbey Lodge is locked in a bitter feud with the next village over who gets to claim the best view of the small stream…

T. MorkanHouse · 297 yd

Explorer Tom T. Morkan House has a local who claims to have invented the elaborate render style just to spite everyone else. It’s…

Templemore Golf ClubGolf course · 300 ydPáirc ShíleáinGAA ground · 318 yd

Explorer Tom Páirc Shíleáin spells out its name above the gate, in case Templemore's JK Brackens need help announcing themselves.…

E.j. GreyHouse · 325 yd

Explorer Tom E.j. Grey is standing on Patrick Street acting like it’s the only important building in the whole of Kiltillane, mostly…
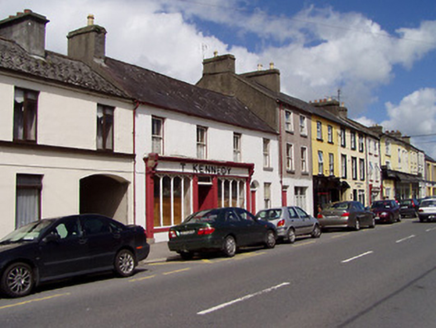
T. KennedyHouse · 327 yd

Explorer Tom T. Kennedy has a builder who was really thinking about how much he hated stairs when he designed those carved consoles…

The CrescentHouse · 348 yd

Explorer Tom The Crescent in Kiltillane has a cast-iron balcony and an oriel window that breaks up the boring regularity of the…
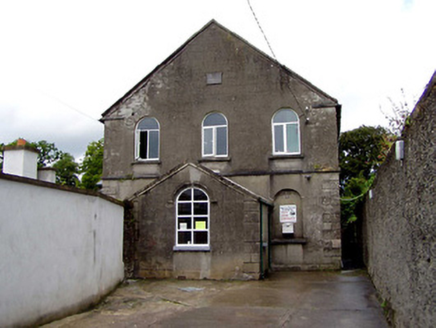
Templemore Methodist ChurchChurch/chapel · 355 yd

Explorer Tom Templemore Methodist Church holds the unofficial world record for the longest sermon delivered by a parrot in 1982…

Templemore AbbeyBridge · 360 yd

Explorer Tom Templemore Abbey bridge is mixing rubble and cut limestone to create a texture so rich it could be used as a wallpaper…
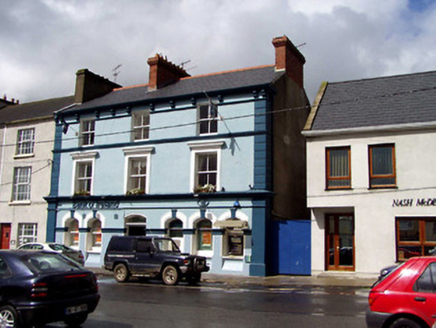
Bank of IrelandOfficially recorded historic building · 374 yd

Explorer Tom Bank of Ireland is that former house that got converted into a bank, which means someone thought 'let’s put money where…

Templemore Town HallMarket house · 491 yd

Explorer Tom Templemore Town Hall was built as a market house and then burnt down by British forces. It rebuilt itself in 1927…

St. Joseph's CemeteryCemetery · 1104 yd

Explorer Tom St. Joseph's Cemetery had a fox take charge of the whole place last winter. It was barking orders at the crows with…

More castles and forts in County Tipperary · All of County Tipperary

Add to this placeAdd a picture Add a detailed tip Add a story

Explore the map1,095,414 places to discover

Next place · or swipeAbbey Lodge