
More pictures of this place

What is recorded here
Detached seven-bay two-storey town hall, built 1816 as market house. One-bay end blocks with signs of rebuilding and slightly higher central five-bay block, widened in 1927 to give arcading to each side. Pitched artificial slate roofs, with vents and rendered chimneystacks to central block, wrought-iron weathervane and carved finials to west block, and cut-stone barge to east block with carved finials, that to apex having onion dome. Central block has rendered outer walls; end blocks and inner arcade walls are of snecked squared limestone, with string course to east block. Square-headed openings to central block. External limestone steps leading to first floor entrance of west block. Round, segmental and square-headed openings with ashlar limestone dressings to end blocks. Replacement windows throughout.
This town hall was erected originally as a market house at the expense of John Craven Carden's tenants and to his instructions. Burnt by British forces in 1920, it was rebuilt in 1927. The ashlar masonry of the quoins and dressings are clearly the work of skilled craftsmen. The plethora of ornamental features underlines the importance of this building for the town of Templemore. Its unusual shape and dominant location are such that it makes a strong and positive contribution to the streetscape.
The story behind this place
External limestone steps leading to first floor entrance of west block.
From the Buildings of Ireland (National Inventory of Architectural Heritage) record 22308037
This does not grant access. Most recorded buildings are privately owned; view them only from public ground unless the owner allows entry.
Places near here
Photo credits
- National Inventory of Architectural Heritage
- Deadstar, Wikimedia Commons · CC BY-SA 4.0
- Rigger30, Wikimedia Commons · Public domain
- Paddy Ryan, Wikimedia Commons · CC BY-SA 4.0
- dougf, Wikimedia Commons · CC BY-SA 2.0
- Wanfried-Dublin, Wikimedia Commons · CC BY-SA 4.0
- Dylan Moore, Geograph · CC BY-SA 2.0
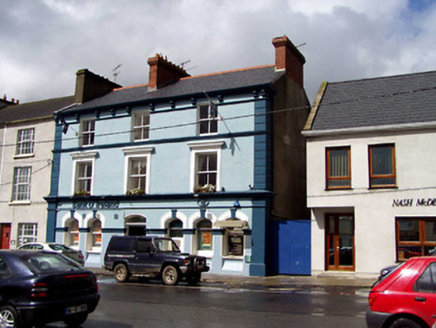 Bank of IrelandOfficially recorded historic building · 128 yd
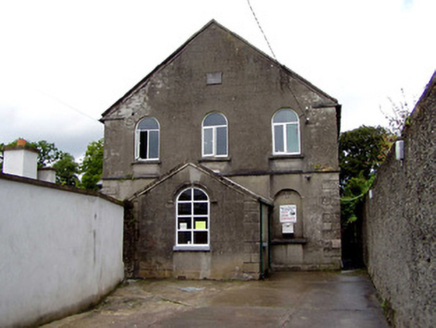 Templemore Methodist ChurchChurch/chapel · 136 yd
 Allied Irish BankBank/financial institution · 193 yd
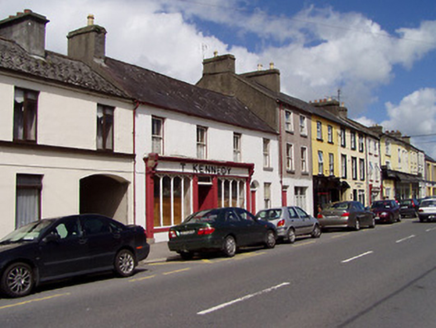 T. KennedyHouse · 233 yd
 The CrescentHouse · 237 yd
 E.j. GreyHouse · 291 ydMorris's GroveForest · 1.1 mi
 Loughmoe CourtHouse, fortified house · 2.9 mi
 Devil's Bit MountainMountain / peak · 3.8 mi
 Ballynahow CastleCastle · 7.4 mi
.jpg/250px-KnockcurraghbolanCommons-TN39-009_(4).jpg "Photo: Wanfried-Dublin, Wikimedia Commons · CC BY-SA 4.0") Wedge tomb in Knockcurraghbola CommonsWedge tomb · 12 mi
Wedge tomb in Knockcurraghbola CommonsWedge tomb · 12 mi BorrisokaneHistoric town · 18 mi
More historic places in County Tipperary · All of County Tipperary
What do you know about this place?