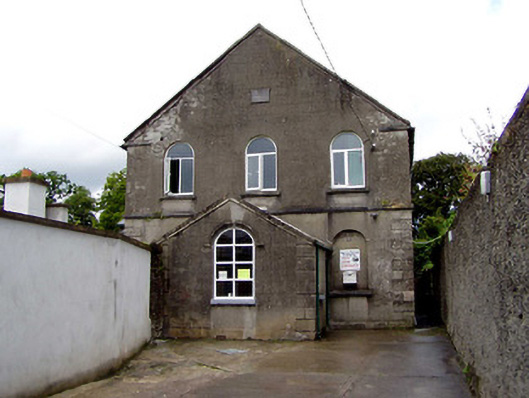
What is recorded here
Detached gabled-fronted two-storey former Methodist church, built c.1820, with three-bay front and single-storey porch. Now in use as community centre. Pitched slate roof. Lined-and-ruled rendered walls with render quoins and limestone string course and barge details, and having limestone plaque to front elevation. Round-headed window openings with brick heads, limestone sills and replacement uPVC frames; hood-moulding to porch window. Square-headed doorway to porch, with timber battened door. Round-headed original doorway to interior has decorative render surround and timber battened double-leaf door with spoked fanlight having coloured glass.
This former Methodist church retains its original form and structure and its simple design is enlivened by the round-headed windows and string courses. The doorway with a decorative surround and stained-glass fanlight was formerly the exterior doorway before the addition of the porch, and is an interesting feature of the building.
From the Buildings of Ireland (National Inventory of Architectural Heritage) record 22308018
This does not grant access. Most recorded buildings are privately owned; view them only from public ground unless the owner allows entry.
Places near here
Photo credits
- National Inventory of Architectural Heritage
- Rigger30, Wikimedia Commons · Public domain
- Paddy Ryan, Wikimedia Commons · CC BY-SA 4.0
- dougf, Wikimedia Commons · CC BY-SA 2.0
- Wanfried-Dublin, Wikimedia Commons · CC BY-SA 4.0
- Dylan Moore, Geograph · CC BY-SA 2.0
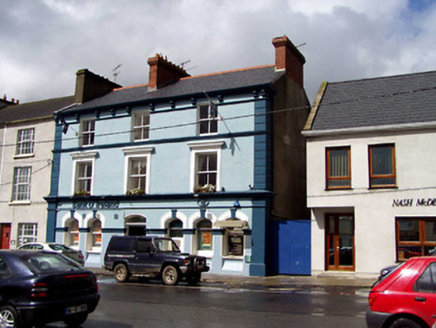 Bank of IrelandOfficially recorded historic building · 46 yd
 Templemore Town HallMarket house · 136 yd
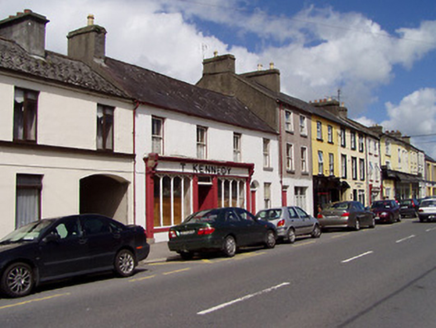 T. KennedyHouse · 142 yd
 The CrescentHouse · 161 yd
 T. MorkanHouse · 205 yd
 E.j. GreyHouse · 205 ydMorris's GroveForest · 1.1 mi
 Loughmoe CourtHouse, fortified house · 2.9 mi
 Devil's Bit MountainMountain / peak · 3.7 mi
 Ballynahow CastleCastle · 7.4 mi
.jpg/250px-KnockcurraghbolanCommons-TN39-009_(4).jpg "Photo: Wanfried-Dublin, Wikimedia Commons · CC BY-SA 4.0") Wedge tomb in Knockcurraghbola CommonsWedge tomb · 12 mi
Wedge tomb in Knockcurraghbola CommonsWedge tomb · 12 mi BorrisokaneHistoric town · 18 mi
More historic places in County Tipperary · All of County Tipperary
What do you know about this place?