
What is recorded here
Terraced four-bay two-storey house, built c.1900, with shopfront to ground floor. Pitched slate roof with rendered chimneystack. Rendered walls with render dentils and consoles to eaves and pilaster details to first floor. Square-headed window openings with replacement uPVC frames. Shopfront comprising render fascia, cornice and flared Ionic pilasters details, and square-headed openings with fixed windows and timber panelled doors having glazed overlights.
The modest form of this house is enhanced by the rich ornamentation applied to the façade. The elaborate render includes ornate consoles and dentils beneath the eaves and Ionic-style pilasters to the ground floor. The building presents a unified, elaborate front which makes a strong and positive contribution to the streetscape.
From the Buildings of Ireland (National Inventory of Architectural Heritage) record 22308013
This does not grant access. Most recorded buildings are privately owned; view them only from public ground unless the owner allows entry.
Places near here
Photo credits
- National Inventory of Architectural Heritage
- Rigger30, Wikimedia Commons · Public domain
- Paddy Ryan, Wikimedia Commons · CC BY-SA 4.0
- dougf, Wikimedia Commons · CC BY-SA 2.0
- Wanfried-Dublin, Wikimedia Commons · CC BY-SA 4.0
- Dylan Moore, Geograph · CC BY-SA 2.0
 E.j. GreyHouse · 29 yd
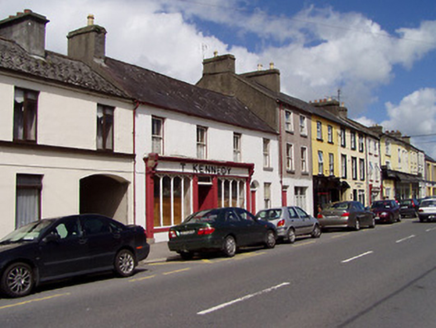 T. KennedyHouse · 70 yd
 The CrescentHouse · 72 yd
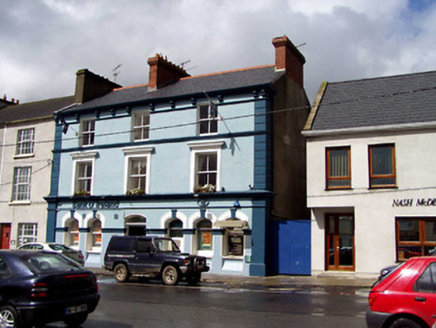 Bank of IrelandOfficially recorded historic building · 181 yd
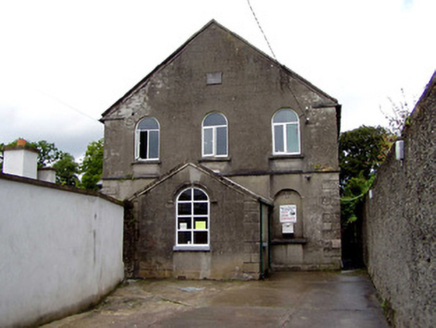 Templemore Methodist ChurchChurch/chapel · 205 yd
 Templemore Town HallMarket house · 302 ydMorris's GroveForest · 1707 yd
 Loughmoe CourtHouse, fortified house · 2.8 mi
 Devil's Bit MountainMountain / peak · 3.7 mi
 Ballynahow CastleCastle · 7.3 mi
.jpg/250px-KnockcurraghbolanCommons-TN39-009_(4).jpg "Photo: Wanfried-Dublin, Wikimedia Commons · CC BY-SA 4.0") Wedge tomb in Knockcurraghbola CommonsWedge tomb · 12 mi
Wedge tomb in Knockcurraghbola CommonsWedge tomb · 12 mi BorrisokaneHistoric town · 18 mi
More historic places in County Tipperary · All of County Tipperary
What do you know about this place?