
What is recorded here
Terraced four-bay two-storey house, built c.1900, with integral carriage arch, oriel window, and ornate cast-iron balcony to first floor. Now in use as shop. Pitched slate roof with rendered chimneystacks. Red brick walls with brick eaves detail, raised quoins and window heads, and with carved limestone plaque to front elevation. Square-headed window openings with one-over-one pane timber sliding sash frames and limestone sills. Shopfront comprising render fascia, render pilasters with fluted capitals, cornice, fixed windows and timber panelled and glazed double-leaf door with overlight; replacement uPVC door serving to upper floor. Corrugated-metal door to square-headed carriage arch.
This building retains its original form, which is enhanced by decorative elements such as the cast-iron balcony and carved limestone plaque. The oriel window breaks up the regularity of the bays and the building is enhanced by retention of its ornate fascia, decorative pilasters and cornice.
From the Buildings of Ireland (National Inventory of Architectural Heritage) record 22308033
This does not grant access. Most recorded buildings are privately owned; view them only from public ground unless the owner allows entry.
Places near here
Photo credits
- National Inventory of Architectural Heritage
- Rigger30, Wikimedia Commons · Public domain
- Paddy Ryan, Wikimedia Commons · CC BY-SA 4.0
- dougf, Wikimedia Commons · CC BY-SA 2.0
- Wanfried-Dublin, Wikimedia Commons · CC BY-SA 4.0
- Dylan Moore, Geograph · CC BY-SA 2.0
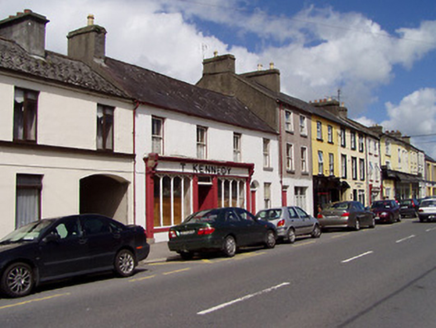 T. KennedyHouse · 27 yd
 E.j. GreyHouse · 54 yd
 T. MorkanHouse · 72 yd
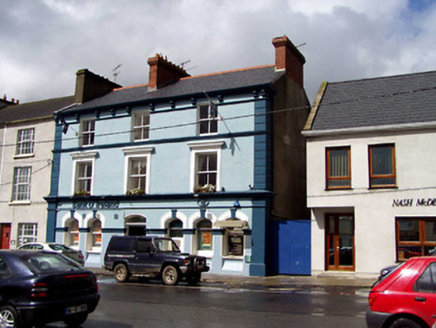 Bank of IrelandOfficially recorded historic building · 126 yd
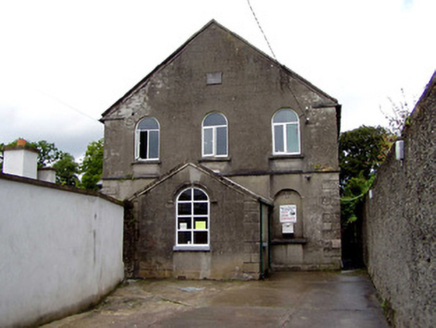 Templemore Methodist ChurchChurch/chapel · 161 yd
 Templemore Town HallMarket house · 237 ydMorris's GroveForest · 1.0 mi
 Loughmoe CourtHouse, fortified house · 2.8 mi
 Devil's Bit MountainMountain / peak · 3.7 mi
 Ballynahow CastleCastle · 7.3 mi
.jpg/250px-KnockcurraghbolanCommons-TN39-009_(4).jpg "Photo: Wanfried-Dublin, Wikimedia Commons · CC BY-SA 4.0") Wedge tomb in Knockcurraghbola CommonsWedge tomb · 12 mi
Wedge tomb in Knockcurraghbola CommonsWedge tomb · 12 mi BorrisokaneHistoric town · 18 mi
More historic places in County Tipperary · All of County Tipperary
What do you know about this place?