
What is recorded here
Detached irregular-plan two-storey former gate lodge, built c.1865, with mainly three-bay elevations. Now in use as private house. Comprises central block with gable-fronted projection to northeast containing front doorway, rear block with gables, and canted bay window and garden doorway. Single-storey flat-roofed extension to southwest corner and mono-pitch extension to northwest. Pitched slate roofs having rendered chimneystacks. Snecked squared limestone walls, rendered to the east and part of west elevations. Six-over-six pane timber sliding sash windows to canted bay window, and replacement windows elsewhere, set in square-headed openings with cut limestone label-mouldings and sills. Round-headed archway to northeast having cast and wrought-iron panels giving access to yard. Bridge with render piers gives access to site. Four-bay single-storey outbuilding to southwest.
This house retains much of its original form and structure, despite extensions, and its façade is enhanced by features, such as the label stop mouldings, that add interest to the building. The arched entrance to the yard is notable for its cut ashlar masonry and decorative cast and wrought-iron panels. The house is located across a small stream, which adds interest to the site. Formerly a gate lodge to Templemore Abbey, this building formed part of a group of demesne-related structures.
This does not grant access. Most recorded buildings are privately owned; view them only from public ground unless the owner allows entry.
Places near here
 Castle (in Ruins)Bawn · 219 yd
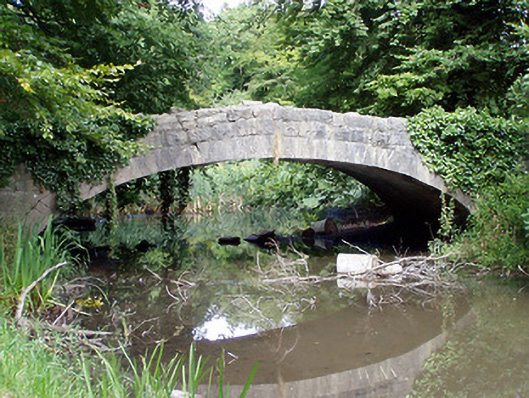 Templemore Abbeybridge · 286 yd
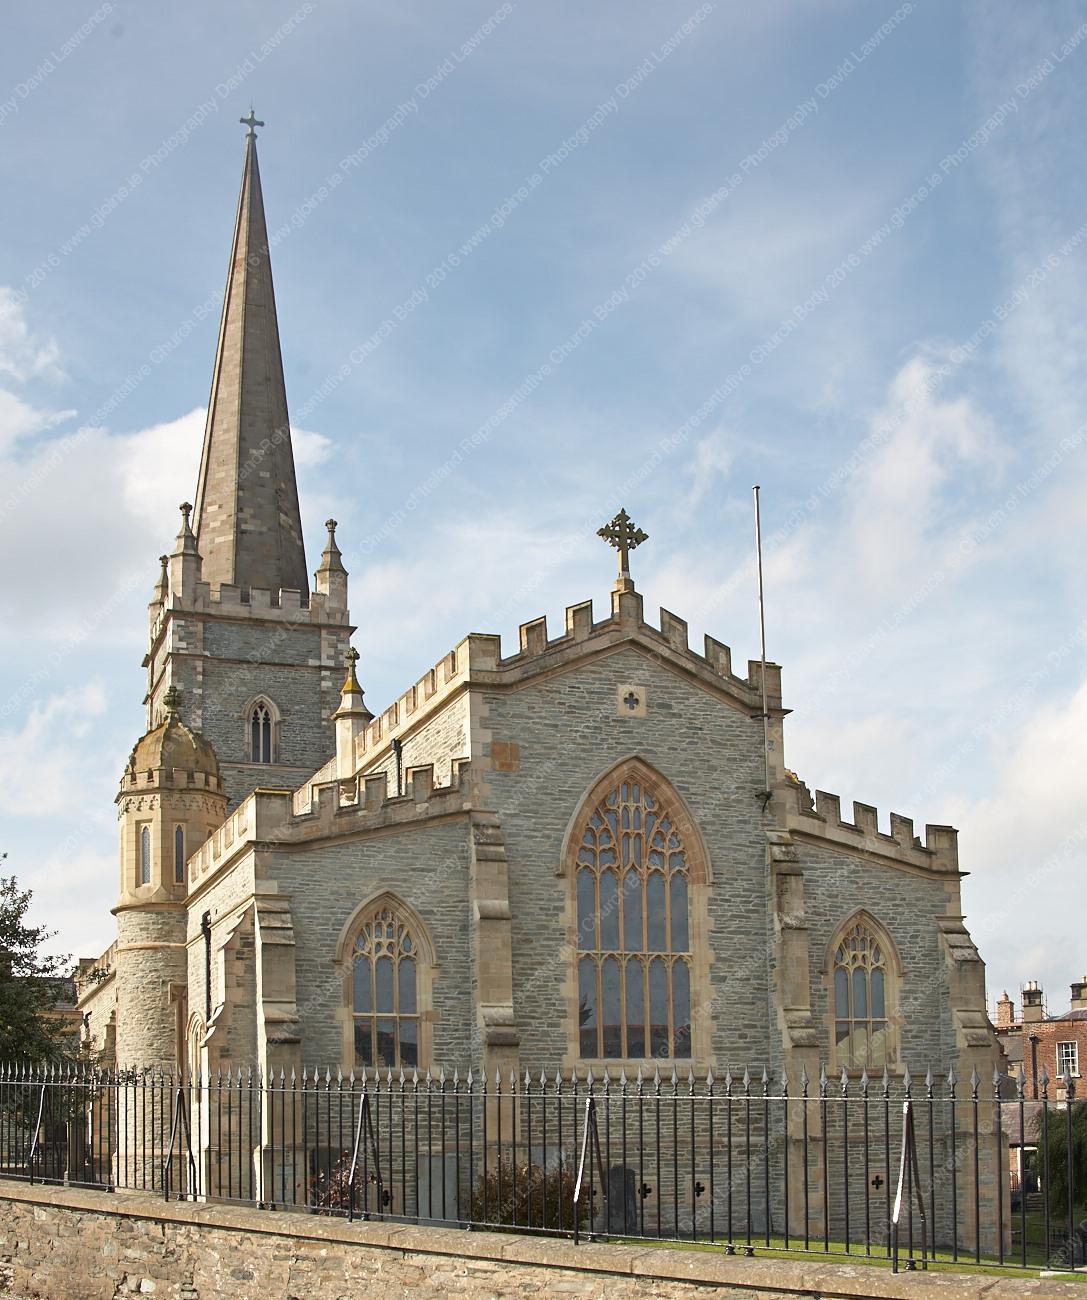 Templemore Church in ruinsChurch · 379 yd
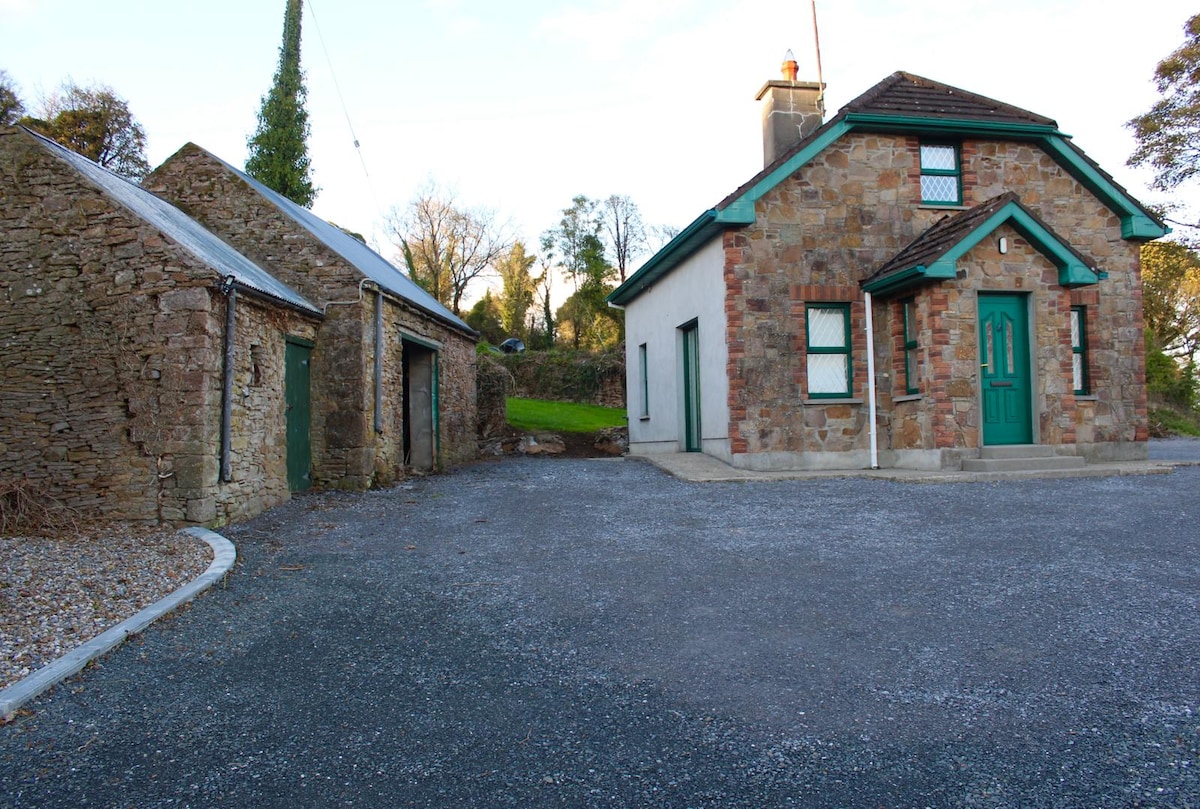 Font in Ballycahill (templemore Par.)Font · 1300 yd
 Enclosure in OldtownEnclosure · 1532 yd
 Morris's GroveForest · 1545 yd
 CastleCastle, unclassified · 1.4 mi
 College HillMountain / peak · 2.2 mi
 Devil's Bit MountainMountain / peak · 3.4 mi
 Kilvilcorris BogForest · 3.8 mi
 T. Morkanhouse · 495 yd
 E.J. Greyhouse · 523 yd
Other information
Photo: National Inventory of Architectural Heritage · Website use allowed for educational or private purposes with source credit