DDiscover AloneMapAbout

Castle in Scar

Castle, tower house

The monument record does not grant public access. Check the route and ask the landowner before entering private land.

What do you know about this place?Tap to add a comment or ask a question

What you write will be public.

What is recorded here

References to the castle of Scar date from the 17th century when it was held by the Bryan family (Jeffrey 1979, 87 8). The castle and 180 acres at Skarr were held by Nicholas Bryan in 1640 (Simington 1953, 145). He was awarded 80 acres in Connaught in 1656 (Hore 1900-11, vol. 5, 504). The castle is situated towards…

Read the whole record
References to the castle of Scar date from the 17th century when it was held by the Bryan family (Jeffrey 1979, 87 8). The castle and 180 acres at Skarr were held by Nicholas Bryan in 1640 (Simington 1953, 145). He was awarded 80 acres in Connaught in 1656 (Hore 1900-11, vol. 5, 504). The castle is situated towards the top of the S-facing slope of a broad, low hill. This is a rectangular tower (ext. dims 8.85m N-S; 7.25m E-W) of four floors surviving to the wall-walk (H 10.4m). It has granite quoins and a base-batter on the walls. A lintelled doorway (Wth 1.19; H 1.98m) towards the N end of the E wall lacks machicolation which may be destroyed, but it is protected by a murder-hole in the lobby. From the lobby a lintelled doorway (Wth 1.06m; H 2.04m) leads to the ground floor (int. dims 5.4m E-W; 4.35m N-S), which has a blocked embrasure in the N wall, two blocked embrasures in the W wall, and a blocked embrasure at the W end of the S wall. A lintelled doorway at the E end of the S wall appears to be original but is probably secondary and would have led to the attached house rather than the outside. A secondary doorway has also been inserted into an embrasure at the S end of the E wall. There is no evidence of corbels to support the wooden ceiling, but numerous joists were set directly into the E and W walls, probably representing post-abandonment use. Steps intrude into the entrance lobby from the mural stairs which rises in the E and N walls to the lintelled doorway (Wth 0.58m; H 1.78m) of the first floor under the N-S vault. There is a doorway in the S wall, which would have led to the first floor of the attached house and which is probably expanded from a window. The mural stairs continue to the second floor over the vault (int. dims 5.7m N-S; 4.95m E-W), which is entered through a lintelled doorway (Wth 0.67m; H 1.8m) at the W end of the N wall. The E wall has a blocked and inserted window at N, a robbed fireplace at the centre, and a destroyed window at S. The S and W walls have blocked windows with the remains of seats, while the remains of a garderobe chamber (int. dims 1.14m x 0.66m) are the NW angle. There is a slopstone on the W wall over a hollow structure (ext. dims 2.9m N-S; 0.9m E-W; H 3.4m) attached to the W wall at the ground floor that may have collected the effluent. Corbels to support the ceiling survive in each wall, except the S. A linetelled doorway (Wth 0.72m; H 1.95m) at the E end of the N wall leads to a mural stairs in the N wall, and a lintelled doorway (Wth 0.62m; H 2.08m) at the centre of the N wall gives access to the third floor, which has damaged or blocked window embrasures with seats in the S and W walls, and two damaged window embrasures in the E wall, but there is no evidence of a fireplace on this floor. The stairs continue in the N wall to the destroyed battlements. Offset to the W (by 1.65m) of the tower house on the S side is a two or three storey fortified house (ext. dims 16.52m N-S; c. 8.05m E-W), of which only the W wall (H c. 6m) with a base-batter, and a part of the S wall with a projecting chimney flue (ext. dims c. 0.5m N-S; 2.35m) survive. The W wall appears not to have been bonded to the tower house, and the house was revamped at some stage as the walls are severely altered with brick. Some windows in the W wall, which are now blocked, are inserted. There is evidence of three lights on the ground floor, but the only original and complete feature is a rectangular window with a chamfered surround. There is no evidence of a bawn, although a stone-lined circular well (diam. c. 0.6m; D c. 5m) that is now covered is NE of the tower house and may have provided water for it.

From the National Monuments Service (Archaeological Survey of Ireland) record WX046-007001

Places near here

Photo credits
  • Andreas F. Borchert, Wikimedia Commons · CC BY-SA 4.0
  • Maker not stated on source page, www.theirishroadtrip.com
  • National Inventory of Architectural Heritage
  • Maker not stated on source page, www.pinterest.com
  • Maker not stated on source page, readymap.irish
  • Maker not stated on source page, commons.wikimedia.org
  • Maker not stated on source page, www.thinkbusiness.ie
  • Maker not stated on source page, en.wikipedia.org
Church (in ruins)Church · 1228 yd

Explorer Tom Church in Ballyconnick is haunted by a ghost who is far too lazy to even knock on the door, let alone rattle chains. He…

Font in BallyconnickFont · 1228 yd

Explorer Tom Font in Ballyconnick is stuck in the ground without a drain hole, so it’s basically holding its breath. A cow once…

Fairy fort / ringfort in KnocktownFairy fort / ringfort · 1308 yd

Explorer Tom Fairy fort / ringfort in Knocktown would be the awkward uncle at a wedding who stands by the buffet but never eats…

Ballyconnick HouseFarm house · 1.0 mi

Explorer Tom Ballyconnick House in Ballyconnick is built using stones reclaimed from a nearby medieval tower house, which means it’s…
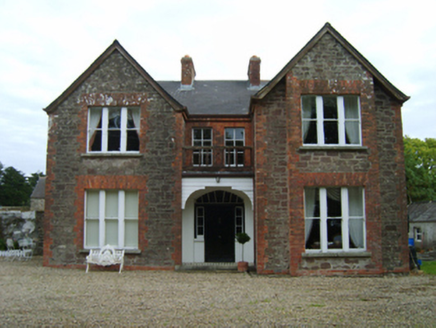
Bellgrove VillaFarm house · 1.3 mi

Explorer Tom Bellgrove Villa would bring a whole hamper of cheeses and a dramatic monologue to any party it attended. Laurence Barry…

Fairy fort / earthen ringfort in HoreslandFairy fort / earthen ringfort · 1.5 mi

Explorer Tom Fairy fort / earthern ringfort in Horesland is proud of its double ditch setup. It thinks that makes it look…

Fairy fort / earthen ringfort in AmbrosetownFairy fort / earthen ringfort · 1.5 mi

Explorer Tom Fairy fort in Ambrosetown is jealous of every other ringfort that gets a decent headline. It’s got a double ditch…

Rathangan Old GraveyardGraveyard · 1.5 mi

Explorer Tom The seagulls at Rathangan Old Graveyard are unionizing over the noise levels. They claim the crows are stealing their…

St. Anne's GAA, RathanganGAA ground · 1.5 miRathangan New CemeteryCemetery · 1.7 mi

Explorer Tom Rathangan New Cemetery is having a massive hissy fit about modern architecture. It thinks your phone case is an insult…
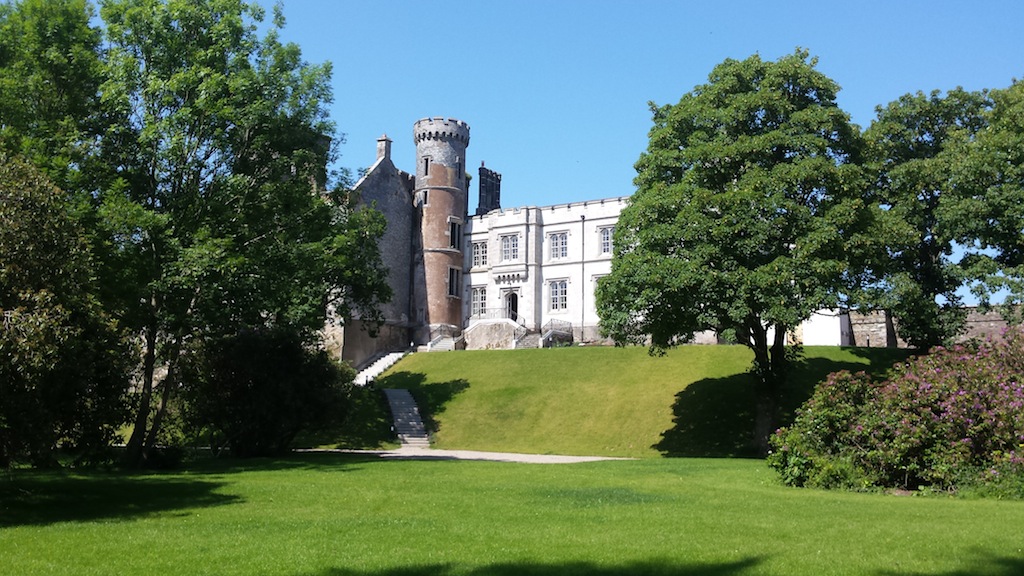
CastleCastle, unclassified · 1.7 mi

Explorer Tom Castle in Ambrosetown is having a bit of a family feud over who actually owns the view, which is weird because there…

Castle (Site of)Ruins · 2.3 mi

Explorer Tom If this Castle was on a reality show, it would win by doing absolutely nothing for six weeks. The judges hate it, but…

More castles and forts in County Wexford · All of County Wexford

Add to this placeAdd a picture Add a detailed tip Add a story

Explore the map1,095,414 places to discover

Next place · or swipeChurch (in ruins)