
What is recorded here
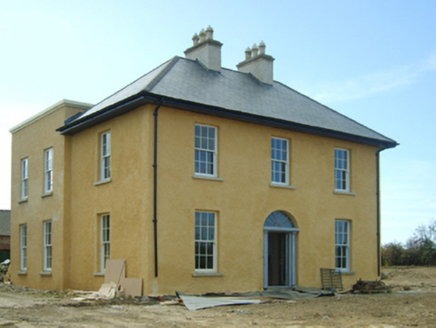
Detached three-bay two-storey farmhouse with half-dormer attic, extant 1840, on a T-shaped plan with single-bay (single-bay deep) full-height central return (south). Occupied, 1901; 1911. Renovated, ----. Replacement pitched artificial slate roof on a T-shaped plan centred on hipped artificial slate roof (south) with ridge tiles, concrete or rendered coping to gables with rendered chimney stacks to apexes having corbelled stepped capping supporting terracotta or yellow terracotta octagonal pots, rooflights, and cast-iron rainwater goods on rendered eaves retaining cast-iron downpipes. Rendered, ruled and lined battered wall to front (north) elevation originally slate hung; roughcast surface finish (remainder). Segmental-headed central door opening with concrete step threshold, timber doorcase with panelled pilasters on plinths supporting cornice, and moulded rendered surround having concave reveals framing timber panelled door having overlight. Square-headed window openings with cut-granite sills, and concealed dressings framing replacement uPVC casement windows replacing six-over-six (ground floor) or three-over-six (first floor) timber sash windows. Interior including (ground floor): central hall retaining carved timber surrounds to door openings framing timber panelled doors. Set in landscaped grounds.
A farmhouse representing an integral component of the domestic built heritage of the environs of Cleristown with the architectural value of the composition, one allegedly repurposing stone work reclaimed from an adjacent medieval tower house [SMR WX041-036----], suggested by such attributes as the compact plan form centred on a Classically-detailed doorcase demonstrating good quality workmanship; and the disproportionate bias of solid to void in the massing compounded by the diminishing in scale of the centralised openings on each floor producing a graduated visual impression. Having been well maintained, the elementary form and massing survive intact together with quantities of the original fabric: the introduction of replacement fittings to most of the openings, however, has not had a beneficial impact on the external expression or integrity of the composition. Furthermore, adjacent outbuildings (extant 1903) continue to contribute positively to the group and setting values of a self-contained ensemble having historic connections with the Sparrow family including John Sparrow (d. 1883) 'late of Ballyconnick County Wexford' (Calendars of Wills and Administrations 1883, 818); and John Sparrow (d. 1889), 'Farmer late of Ballycormick [sic] County Wexford' (Calendars of Wills and Administrations 1889, 671); and the Walker family including James Barrington Walker (----), 'Farmer [and] Justice of Peace' (NA 1901; NA 1911).
From the Buildings of Ireland (National Inventory of Architectural Heritage) record 15704138
This does not grant access. Most recorded buildings are privately owned; view them only from public ground unless the owner allows entry.
Places near here
 Church (in ruins)Church · 625 yd
 Font in BallyconnickFont · 625 yd
 presbytery/parochial/curate's house1615 yd
 Forth MountainMountain / peak · 4.0 mi
 Taghmon CastleCastle · 4.1 mi
 Cull IslandIsland · 4.4 mi
 Coolhull CastleHouse, fortified house · 4.5 mi
 Windmill5.4 mi
 Cullenstown StrandBeach / strand · 5.7 mi
 Blackhall StrandBeach / strand · 6.8 mi
 Keeragh IslandsIsland · 7.1 mi
 Baginbun HeadHeadland · 11 mi
Pictures: Andreas F. Borchert, Wikimedia Commons · CC BY-SA 4.0; National Inventory of Architectural Heritage; Richard Webb, Geograph · CC BY-SA 2.0; Jonathan Thacker, Geograph · CC BY-SA 2.0; kevin higgins, Geograph · CC BY-SA 2.0; Pam Brophy, Wikimedia Commons · CC BY-SA 2.0; Oliver Dixon, Geograph · CC BY-SA 2.0
More historic places in County Wexford · All of County Wexford
What do you know about this place?