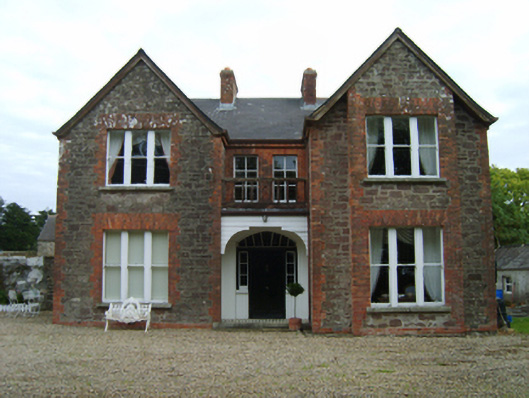
Places near here
Photo credits
- National Inventory of Architectural Heritage
- Kmcnamee, Wikimedia Commons · CC BY-SA 4.0
- Andreas F. Borchert, Wikimedia Commons · CC BY-SA 4.0
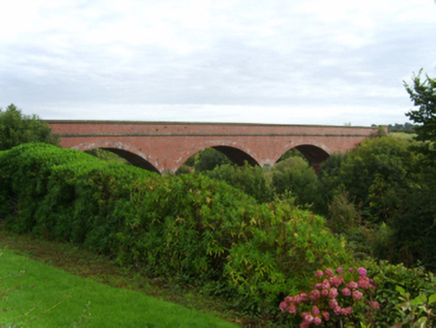 bridge1087 yd
Explorer Tom Gurlins bridge in Johnstown was built by Glasgow engineers who thought red brick was the answer to every problem…
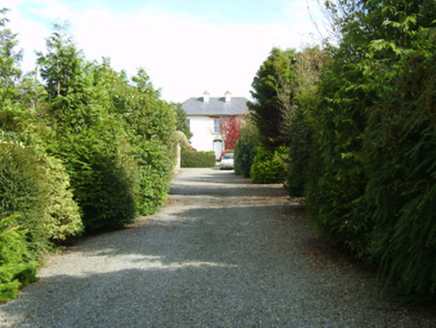 farm house1451 yd
Explorer Tom Farm house in Ambrosetown has a tall tale about a hidden tunnel straight to the local pub, but nobody’s found it yet.…
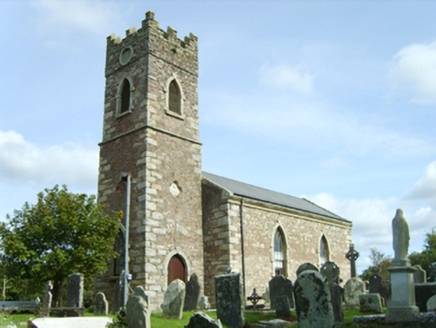 Saint Peter's Catholic ChurchChurch/chapel · 1.1 mi
Explorer Tom Saint Peter's Church in Duncormick is where the rabbits go to think about their own mortality between hops. The lay…
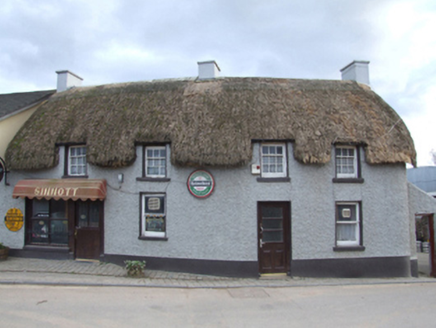 SinnottFarm house · 1.1 mi
Explorer Tom Sinnott in Duncormick has a bird that refuses to leave, even when it's snowing inside. The farmhouse is so compact it…
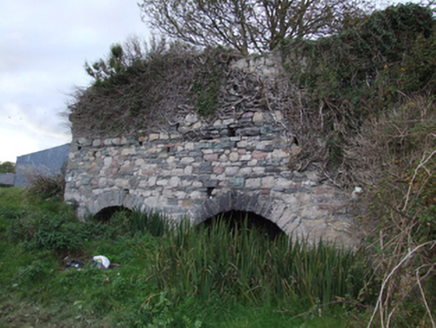 kiln1.1 mi
Explorer Tom Kiln in Duncormick is a lime kiln that the local sheep have decided is their personal scratching post. It’s part of…
 Shell BridgeBridge · 1.2 mi
Explorer Tom Shell Bridge is tired of being compared to that fancy shell in the movie; it’s just a bridge, for heaven's sake! It…
 mill (wind)1.5 mi
Explorer Tom Rath Mill in Wexford is so quiet a bishop refused to visit, saying he’d seen enough stone and not enough soul. It’s…
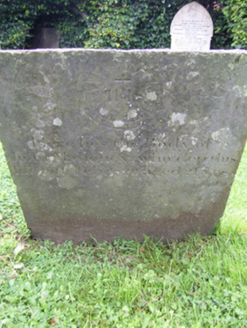 graveyard/cemetery1.5 mi
Explorer Tom Graveyard or cemetery in Rathangan gave up coffee for Lent because John Ronin carved a marker saying 'no caffeine after…
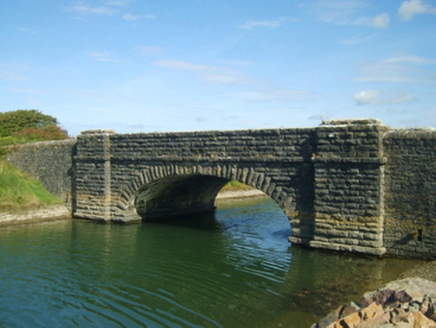 Salt BridgeBridge · 1.6 mi
Explorer Tom Salt Bridge in Blackstone claims Queen Victoria stopped by for a quick bite, but nobody can prove it because she left…
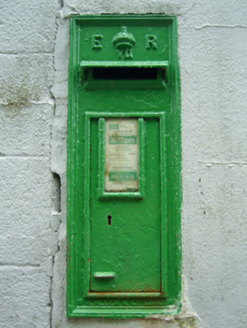 post box1.6 mi
Explorer Tom Post box in Rathangan has been feuding with the next village over whose mail is slower, a very petty argument. It…
 St. Anne's GAA, RathanganGAA ground · 1.6 mi
 Font in BallyconnickFont · 1.9 mi
Explorer Tom Font in Ballyconnick is stuck in the ground without a drain hole, so it’s basically holding its breath. A cow once…
More historic places in County Wexford · All of County Wexford

What do you know about this place?Tap to add a comment or ask a question