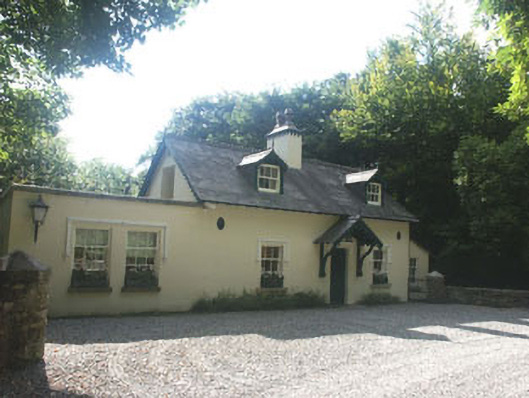
What is recorded here
Detached three-bay one and a half-storey former gate lodge to Castlehoward, built c.1850. The gate lodge is finished in render with decorative mouldings. To the east side is a flat-roofed c.1990 addition while to the west there is an early 20th century lean-to addition. The timber sheeted front door has a flat-headed opening and a gabled bracketed porch canopy over. The window openings are also flat-headed with three over six timber sash frames; there are square drip mouldings. Two gabled dormer windows each have three over three timber sash frames and decorative bargeboards. The pitched roof has a natural slate covering and cast-iron rainwater goods; the eaves are slightly overhanging and the clay ridge tiles have serrated decoration. The chimneystack has a corbelled decorative cap and clay pots. The gate lodge is set to the inside of a large wrought-iron gate with square pillars with castellated caps.
Despite the later additions this picturesque gate lodge is relatively well preserved. It has a value on its own however combined with the house it has a strong group value.
From the Buildings of Ireland (National Inventory of Architectural Heritage) record 16403503
This does not grant access. Most recorded buildings are privately owned; view them only from public ground unless the owner allows entry.
Places near here
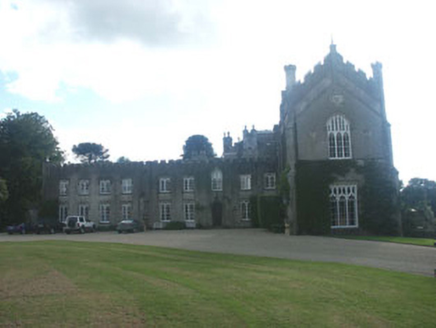 Castle HowardCountry house · 259 ydMeeting of the WatersHeritage attraction · 382 yd
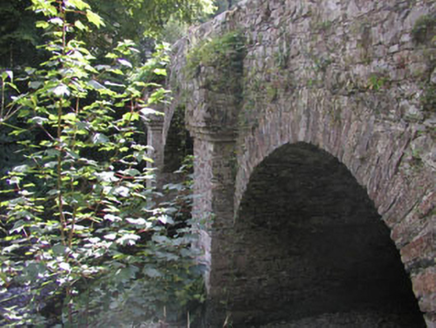 Meetings BridgeBridge · 448 ydEnclosure in KnockanodeEnclosure · 1431 ydIndicatedEnclosure · 1448 yd
 Silver Fir1.5 mi
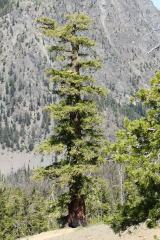 Douglas-fir1.7 mi
 Viewing TowerHeritage attraction · 1.8 miSite of CastleCastle, unclassified · 2.5 miWicklow 400Memorial · 3.0 miParnell MonumentMemorial · 3.0 miCastle in ruinsCastle, tower house · 4.5 mi
Pictures: National Inventory of Architectural Heritage; Steve & Jemma Copley on Flickr, Wikimedia Commons · CC BY-SA 2.0; Walter Siegmund (talk), Wikimedia Commons · CC BY-SA 3.0; 瑞丽江的河水, Wikimedia Commons · CC BY-SA 4.0
More historic places in County Wicklow · All of County Wicklow
What do you know about this place?