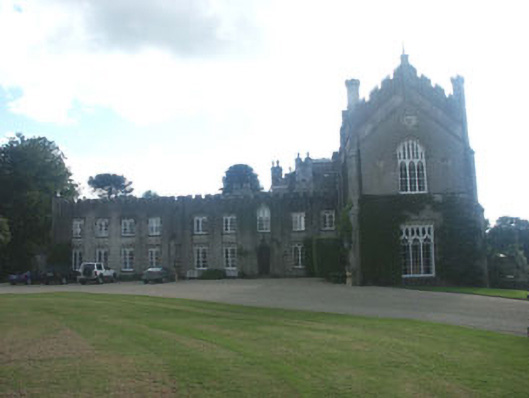
What is recorded here
Detached multiple-bay part one part two part three and part four-storey country house, built 1811 around the fabric of an earlier house. The country house is designed part in Romantic Castle style and part in Abbey style. The castle section is articulated with three-stage towers and battlemented parapets while the abbey section is two storey with gothic tracery windows and a battlemented parapet. To the south-east side there is a large conservatory. The building is finished in render with stone dressings. The timber ‘studded’ and sheeted door has matching sheeting to the blind fanlight and is set within an ogee-shaped opening; this has a reeded stone surround. Window openings are generally flat-headed with gothic tracery and drip mouldings. The country house was built in 1811 for LT-Col Robert Howard to designs by Sir Richard Morrison. It is set on a hilltop overlooking the Meeting of the Waters within a large wooded demesne with manicured gardens close to the house. There is a small lake and a boathouse and a tall folly set beside a walled garden.
This romantic early 19th-century country house combines two archaic styles to create a structure which is both distinctive and memorable. It is in extremely good and original condition.
This does not grant access. Most recorded buildings are privately owned; view them only from public ground unless the owner allows entry.
Places near here
 Meeting of the WatersHeritage attraction · 606 yd
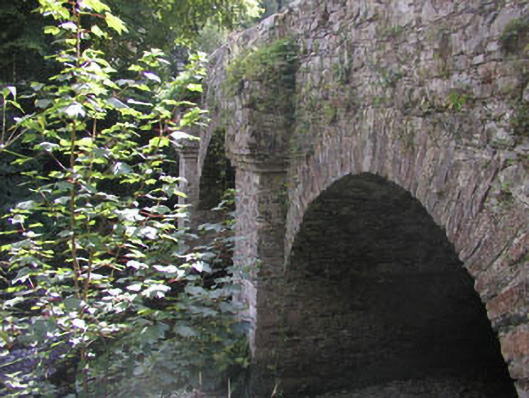 Meetings Bridgebridge · 680 yd
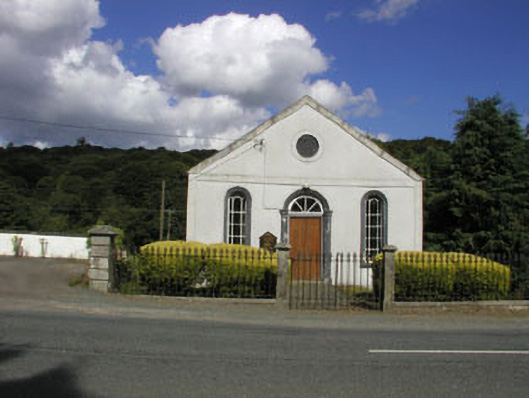 Avoca Methodist Churchchurch/chapel · 745 yd
 Enclosure in Connary UpperEnclosure · 1290 yd
 Holy well in Bahana (king)Holy well · 1378 yd
 Silver FirSilver Fir · 1.5 mi
 Avondale WoodWood · 1.7 mi
 Viewing TowerHeritage attraction · 1.8 mi
 Site of CastleCastle, unclassified · 2.5 mi
 Wicklow 400Memorial · 3.0 mi
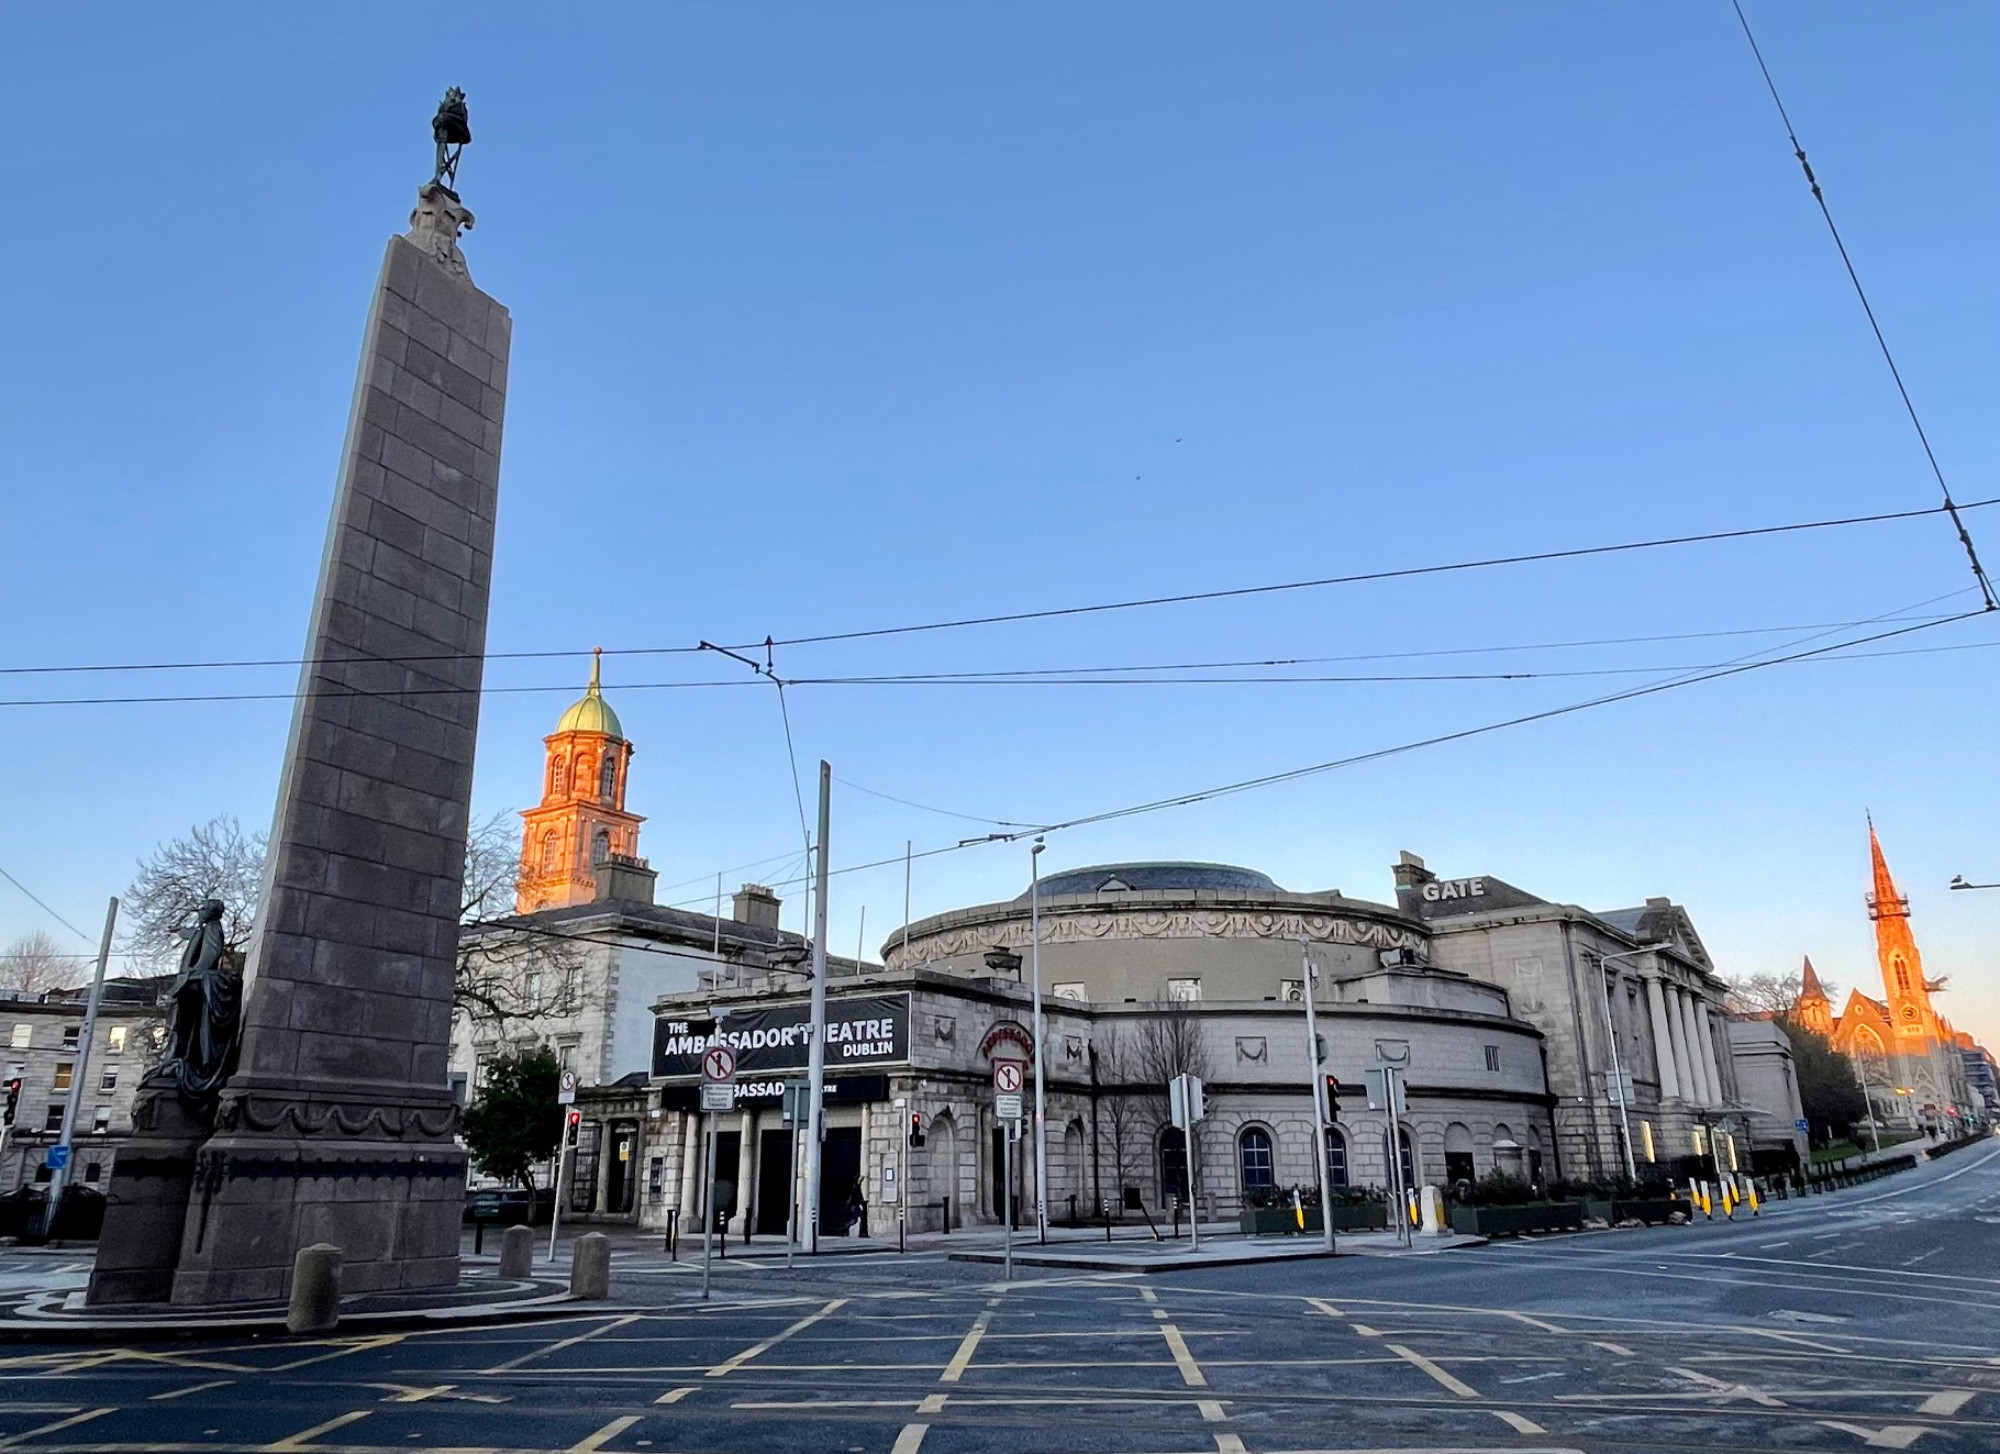 Parnell MonumentMemorial · 3.0 mi
 Castle in ruinsCastle, tower house · 4.5 mi
Other information
Photo: National Inventory of Architectural Heritage · Website use allowed for educational or private purposes with source credit