What is recorded here
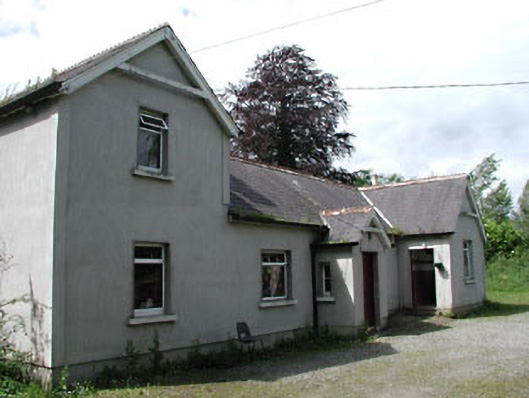
Attached four-bay single-storey former national school, c.1870, comprising three-bay single-storey main block with single-bay single-storey gabled projecting porch to centre, single-bay single-storey gabled advanced end bay to west and single-bay single-storey flat-roofed return to rear to south. Refenestrated, c.1995. Gable-ended roofs (gabled to porch) with slate. Crested clay ridge tiles. Rendered chimney stack. Timber eaves and bargeboards (inscribed to porch). Cast-iron rainwater goods. Flat-roof to return. Bitumen felt. Rendered walls. Unpainted. Rendered margins to corners. Square-headed window openings. Stone sills. Replacement uPVC casement windows, c.1995. Square-headed door opening. Tongue-and-groove timber panelled door. Set back from road in own grounds.Attached three-bay two-storey former school master's house, c.1870, at right angles to east (forming projecting end bay of school) with single-bay single-storey gabled projecting porch to centre and single-bay two-storey lean-to lower return to rear to west. Gable-ended roofs (gabled to porch; lean-to to return) with slate. Crested clay ridge tiles. Rendered chimney stack. Timber eaves and bargeboards. Cast-iron rainwater goods. Rendered walls. Unpainted. Rendered margins to corners. Square-headed window openings. Stone sills. Replacement uPVC casement windows, c.1995. Square-headed door opening. Tongue-and-groove timber panelled door.
Carnalway National School (former) is an attractive building that combines the school block and school master's residence in a compact, integrated design. The building is of social value having formerly served the role of the educational facility in the locality - built by and still in the ownership of the Church of Ireland, the school now serves a related purpose and is in use as a crèche/nursery. Despite a change in use the school retains some of its original character and retains important early salient features including tongue-and-groove timber panelled doors, inscribed bargeboards and a slate roof with decorative cresting to the ridge tiles. The re-instatement of traditional-style timber fenestration might restore a more accurate representation of the original appearance of the building. The school is attractively set in its own grounds and forms a neat group with the contemporary rectory nearby (11902403/KD-24-03).
This does not grant access. Most recorded buildings are privately owned; view them only from public ground unless the owner allows entry.
Places near here
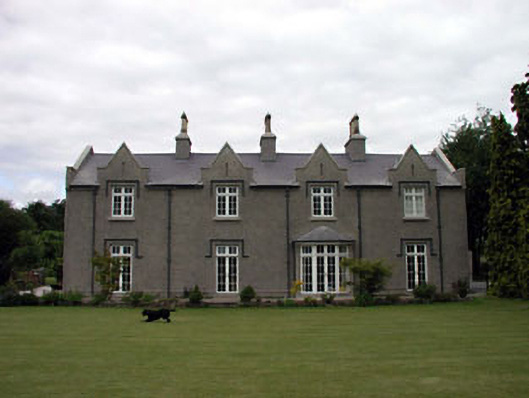 The Glebe Houserectory/glebe/vicarage/curate's house · 212 yd
 European ashEuropean ash · 254 yd
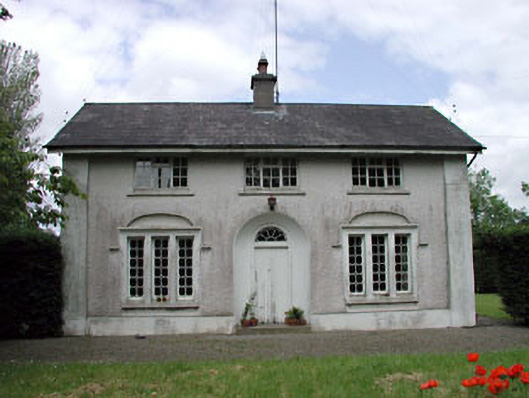 Dunnstown Farmhouse · 1489 yd
 IndicatedFairy fort / earthen ringfort · 1618 yd
 Enclosure in Brownstown (carnalway Ed)Enclosure · 1727 yd
 Glen WoodWood · 1.1 mi
 Harristown CastleCastle, tower house · 1.2 mi
 1798 memorial stoneMonument · 1.7 mi
 CastleCastle, unclassified · 2.0 mi
 Newbridge SilverwareMuseum · 4.3 mi
 Burial ground in CrehelpBurial ground · 5.9 mi
 Saint Kevin's CaveMemorial · 5.9 mi
Other information
Photo: National Inventory of Architectural Heritage · Website use allowed for educational or private purposes with source credit