What is recorded here
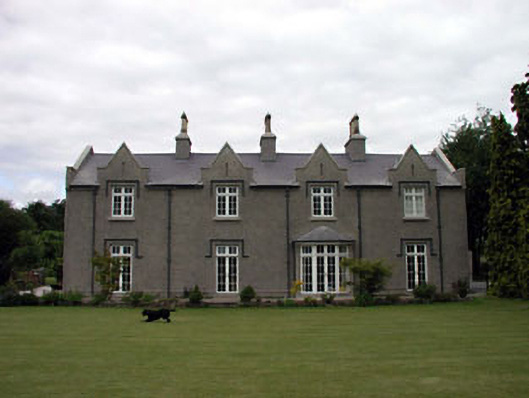
Detached four-bay two-storey Tudor Revival style former rectory, c.1870, with single-bay two-storey return to rear to west. Extensively renovated and extended, c.1995, comprising three-bay two-storey parallel block with dormer attic to west with entrance reoriented to north elevation having single-bay single-storey flat-roofed projecting porch added. Now in private residential use. Gable-ended roofs (behind roughcast parapets to gables). Gabled roofs to window openings to first floor (treated as dormer attic windows). Replacement slate, c.1995. Concrete ridge tiles. Roughcast chimney stacks. Stone coping to gables. Square rooflights to additional block to west. Cast-iron rainwater goods on rendered eaves band. Flat-roof to porch. Bitumen felt. Roughcast walls. Unpainted. Square-headed window openings. Stone sills. Moulded rendered hood mouldings to north and to east. Replacement timber casement windows, c.1995, with some possibly original. French windows to ground floor to additional block to west. Apertures to some gables. Square-headed door opening. Timber panelled door to west. Interior with original timber panelled shutters to some window openings. Set back from road in own landscaped grounds. Gravel forecourt to north and to west. Lawns to south.Detached three-bay single-storey rubble stone outbuilding, c.1870, to south-west. Gable-ended roof with slate. Clay ridge tiles. Rendered coping to gables. Cast-iron rainwater goods. Rubble stone walls with lime render over. Whitewashed. Square-headed openings. No sills. Timber fittings.Walled garden, c.1870, to south-west.
Carnalway Rectory (former) is a fine and attractive late nineteenth-century building in the Tudor Revival style. Originally an ecclesiastical residence for the Church of Ireland clergy in the locality, the house is of some social and historic importance. The house has been much altered in recent years, yet many of the additions have been carried out in keeping with the character of the original appearance of the house. The elevation to east is particularly attractive and is composed of graceful proportions - facing onto the lawns, this portion forms a picturesque feature on the landscape. Despite extensive renovations, some original materials remain intact, including the original or early timber panelled internal shutters to the window openings. The outbuilding to south-west also appears to retain much of its original character, features and materials. The walled garden or orchard to south-west is also an important and rare survival.
This does not grant access. Most recorded buildings are privately owned; view them only from public ground unless the owner allows entry.
Places near here
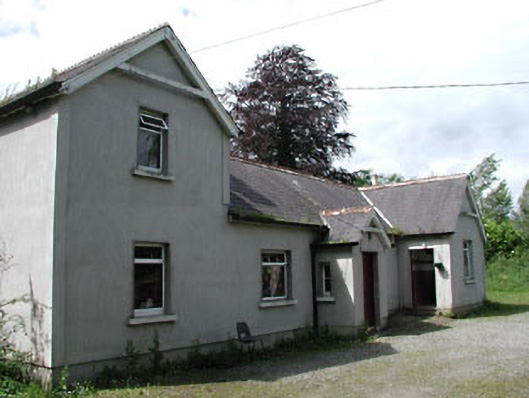 Carnalway National Schoolschool · 212 yd
 European ashEuropean ash · 442 yd
 IndicatedFairy fort / earthen ringfort · 1513 yd
 Enclosure in Brownstown (carnalway Ed)Enclosure · 1536 yd
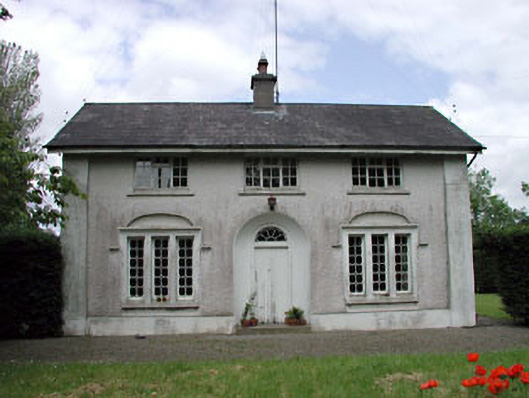 Dunnstown Farmhouse · 1613 yd
 Glen WoodWood · 1.1 mi
 Harristown CastleCastle, tower house · 1.3 mi
 1798 memorial stoneMonument · 1.6 mi
 Site of CastleCastle, unclassified · 2.7 mi
 Newbridge SilverwareMuseum · 4.2 mi
 Burial ground in CrehelpBurial ground · 6.0 mi
 Saint Kevin's CaveMemorial · 6.0 mi
Other information
Photo: National Inventory of Architectural Heritage · Website use allowed for educational or private purposes with source credit