
What is recorded here
A programme of excavation (15E0232) over four seasons along the site of the E curtain wall of the castle uncovered the rear wall of the SE angle tower but the NE tower proved more complex. The W wall of an intrusive rectangular building (ext. dims 13.9m N-S; 9.1m E-W; int. dims 5.1m E-W; 10m N-S) with strong walls (Wth 2-2.1m) extends S from the NE tower. Its E wall is almost entirely missing, although the building had at least one E-W cross-wall, and its N wall overlay a footing of the S wall of the NE tower. The NE tower might have had no rear wall but its lower level descended into the fosse on the E side of the castle, and the outer face of the E curtain wall was detected outside and beneath the E wall of the intrusive building. The building has a doorway (Wth 1.34m) opening inwards towards the S end of the W wall, and a coin of 1554-8 suggests that it might have been constructed in the late sixteenth century. A pre-existing tower (ext. dims c. 6m N-S; 4.1m E-W) with a base-batter which is outside the doorway in the W wall of the intrusive building has a W-E passage with a drain beneath at ground floor level. (Brady et al. 2016, 15-20; 2017, 12-17; 2018 16-33)
Compiled by: Michael Moore
Date of upload; 24 November 2020
The monument record does not grant public access. Check the route and ask the landowner before entering private land.
- What survives
- Recorded monument
Places near here
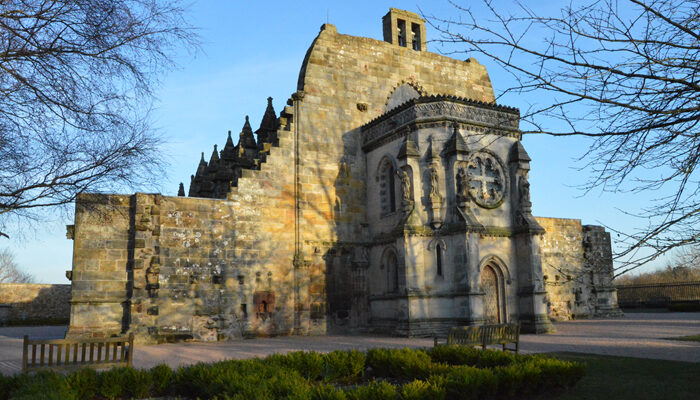 Chapel in RosmeenChapel · 32 yd
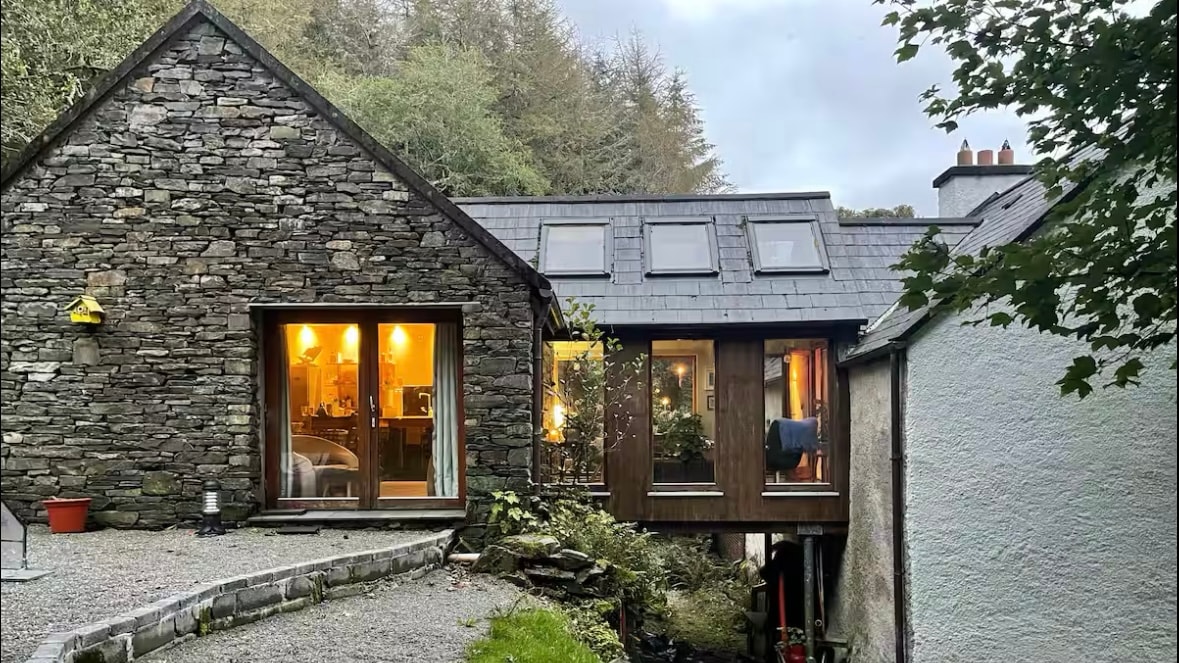 Enclosure in Ballintober,rosmeenEnclosure · 52 yd
 CastleCastle, Anglo-Norman masonry castle · 56 yd
 Remains of Stone CrossCross, Market cross · 174 yd
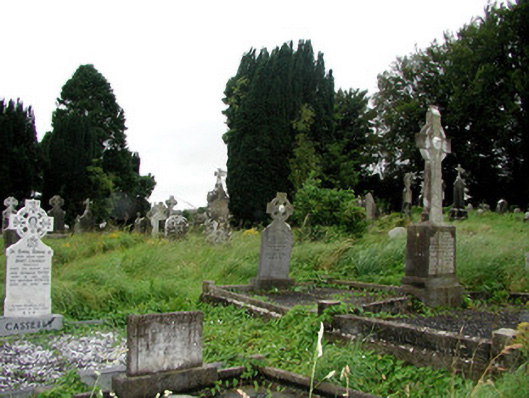 graveyard/cemeterygraveyard/cemetery · 294 yd
 Silver IslandIslet · 3.5 mi
 Workhouse MemorialMemorial · 3.8 mi
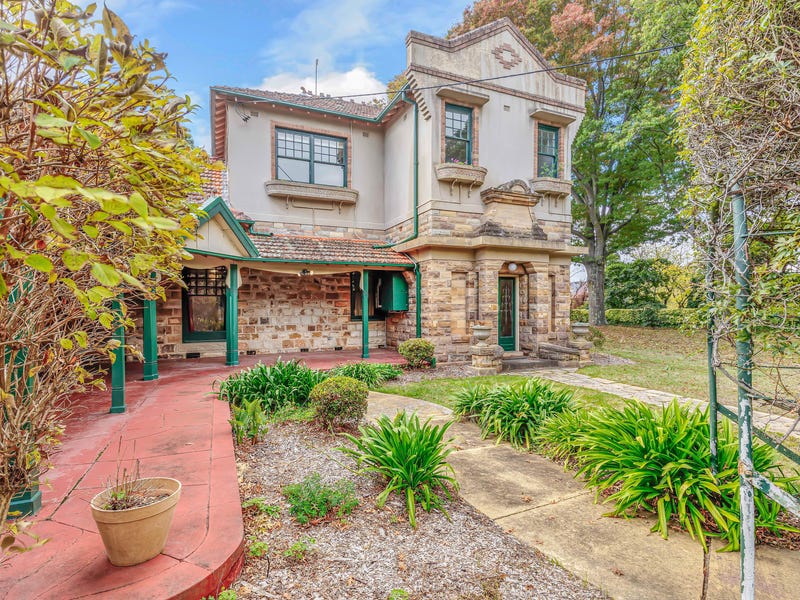 Castlereagh HouseCastle, unclassified · 4.4 mi
 HawthornHawthorn · 4.5 mi
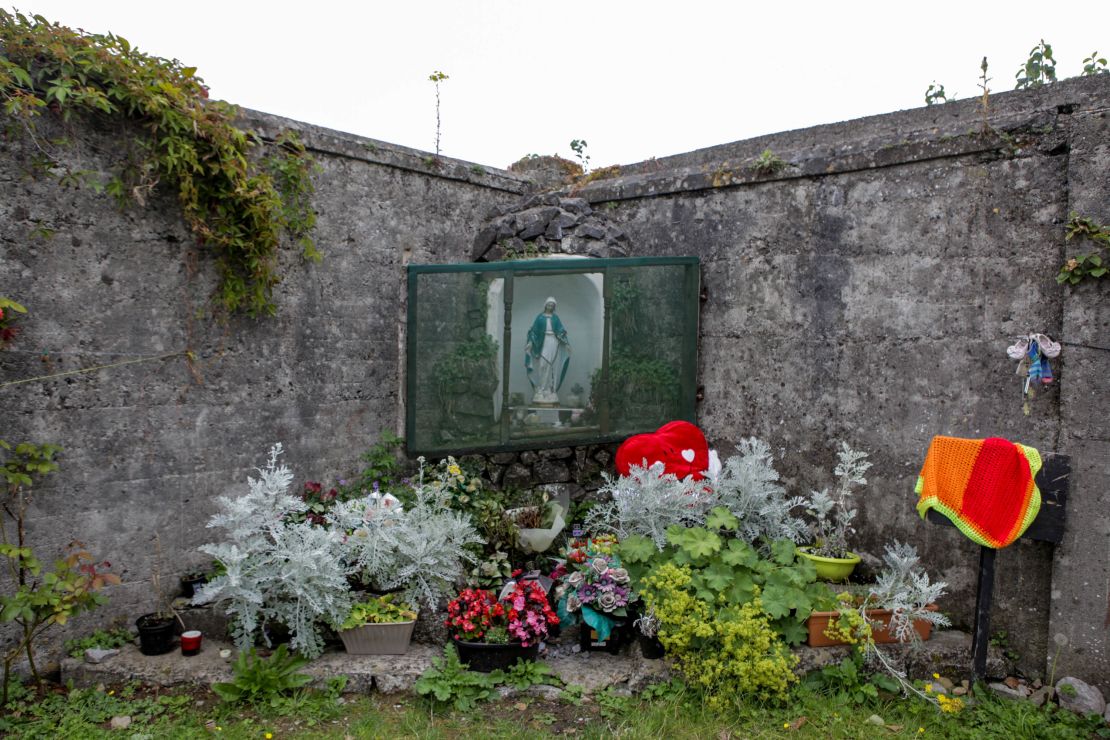 Site of Killomaine Grave YardArchaeological place · 4.9 mi
 Clonalis HouseMuseum · 5.7 mi
 Rook HillMountain / peak · 6.6 mi
Other information
Photo: Credit not shown in the picture search · Rights wording not checked; contact us if this picture should be removed