What is recorded here
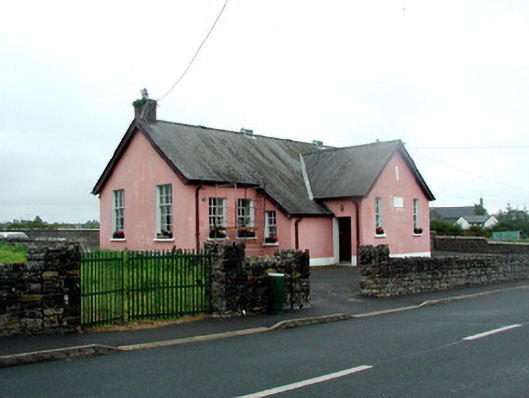
Detached multiple-bay single-storey former national school, built in 1929, with projecting bays flanking central gable-fronted entrance porch. Extension to rear. Now used as a community centre. Pitched slate roof with ridge tiles, eaves brackets, timber barge-boards, cast-iron rainwater goods and brick chimneystacks. Catslide roof to projecting bays. Rendered walls with plaque to gable of porch. Timber sash windows with stone sills. Paired entrances with recessed timber battened doors and limestone steps. Toilet block to east of school. School is set back from the road on its own grounds. Site bounded to front by random coursed stone wall and piers. Pair of wrought-iron gates providing access to farmland to north of school.
This former national school, built in 1929, retains much original fabric such as the slate roof, sash windows, cast-iron roof vents and rainwater goods. These features combine to make this a very attractive and notable example of the type of school architecture built in the early twentieth century.
From the Buildings of Ireland (National Inventory of Architectural Heritage) record 31815003
This does not grant access. Most recorded buildings are privately owned; view them only from public ground unless the owner allows entry.
Places near here
 graveyard/cemetery97 yd
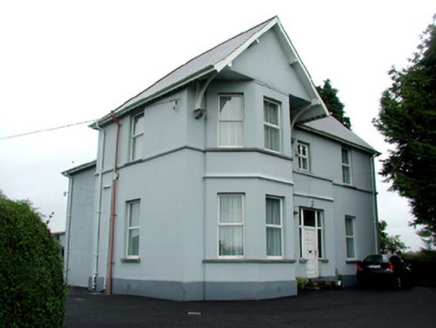 presbytery/parochial/curate's house235 yd
.jpg/250px-Castles_of_Connacht-_Ballintober,_Roscommon_(geograph_1954203).jpg "Photo: Mike Searle, Wikimedia Commons · CC BY-SA 2.0") CastleCastle, Anglo-Norman masonry castle · 386 ydSilver IslandIslet · 3.7 miWorkhouse MemorialMemorial · 4.0 mi
CastleCastle, Anglo-Norman masonry castle · 386 ydSilver IslandIslet · 3.7 miWorkhouse MemorialMemorial · 4.0 mi Hawthorn4.3 mi
 IndicatedRound tower · 4.3 mi
_-_geograph.org.uk_-_1952978.jpg/250px-Castles_of_Connacht,_Glinsk,_Galway_(2)_-_geograph.org.uk_-_1952978.jpg "Photo: Mike Searle, Wikimedia Commons · CC BY-SA 2.0") Bawn in Glinsk (ballymoe By.)Bawn · 4.8 mi
Bawn in Glinsk (ballymoe By.)Bawn · 4.8 mi Clonalis HouseMuseum · 5.9 mi
 European ash6.8 mi
 Grave YardGraveyard · 7.6 mi
 Roscommon CastleCastle · 11 mi
Pictures: National Inventory of Architectural Heritage; Mike Searle, Wikimedia Commons · CC BY-SA 2.0; Didier Descouens, Wikimedia Commons · CC BY-SA 4.0; AmandaMcCrann, Wikimedia Commons · CC BY-SA 4.0; Jscaguiat, Wikimedia Commons · CC BY-SA 4.0; Willow, Wikimedia Commons · CC BY 2.5; Eric Jones, Geograph · Creative Commons Attribution-ShareAlike 2.0; Irishrover1980, Wikimedia Commons · CC BY-SA 4.0
More historic places in County Roscommon · All of County Roscommon
What do you know about this place?