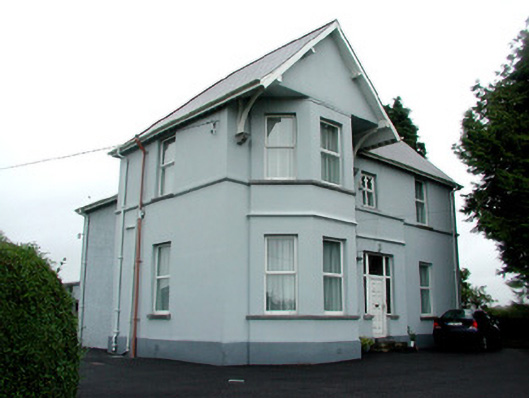
What is recorded here
Detached three-bay two-storey presbytery, built c.1920, with full-height canted bay to south-east surmounted by gable and extension to rear. Pitched tiled roof with terracotta ridge tiles, corbels and timber eaves brackets with cast-iron rainwater goods and yellow brick chimneystacks. Ruled-and-lined render to walls with continuous sill course to first floor windows, string course and plinth. Pebbledashed walls to extension. Replacement uPVC windows with tooled stone sills. Replacement uPVC door, overlight and sidelights, approached by a number of tooled limestone steps. House set back from road on elevated site. Bounded to front by random coursed stone wall. Cut stone piers to front and rear of house. Cast-iron gates to front and side of house.
The presbytery is one of the more substantial residences in Ballintober. Decorative features such as corbels, eaves brackets, the finely-tooled limestone sills and the canted bay, enrich the house's façade. The site is further enhanced by a set of well-carved gate piers and gates.
This does not grant access. Most recorded buildings are privately owned; view them only from public ground unless the owner allows entry.
Places near here
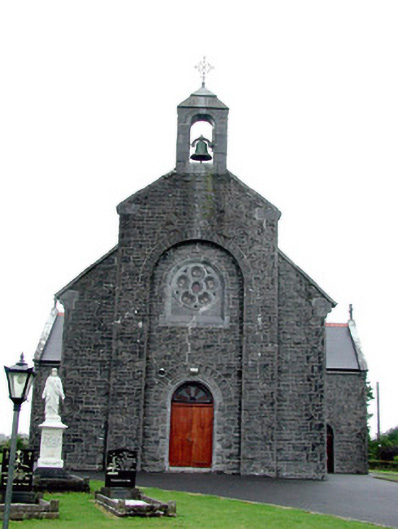 Saint Bride's Catholic Churchchurch/chapel · 49 yd
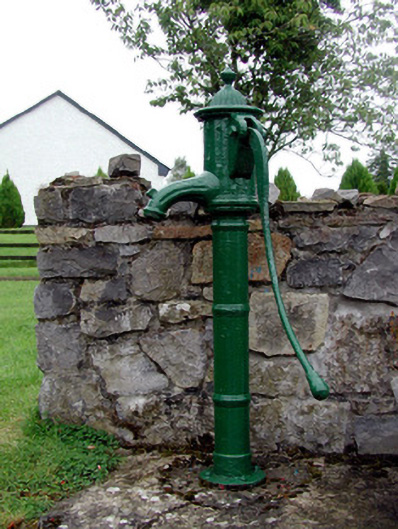 Historic buildingOfficially recorded historic building · 123 yd
 Crannog in BallintoberCrannog · 307 yd
 Field system in BallintoberField system · 334 yd
 CastleCastle, Anglo-Norman masonry castle · 613 yd
 Silver IslandIslet · 3.9 mi
 Workhouse MemorialMemorial · 4.2 mi
 HawthornHawthorn · 4.2 mi
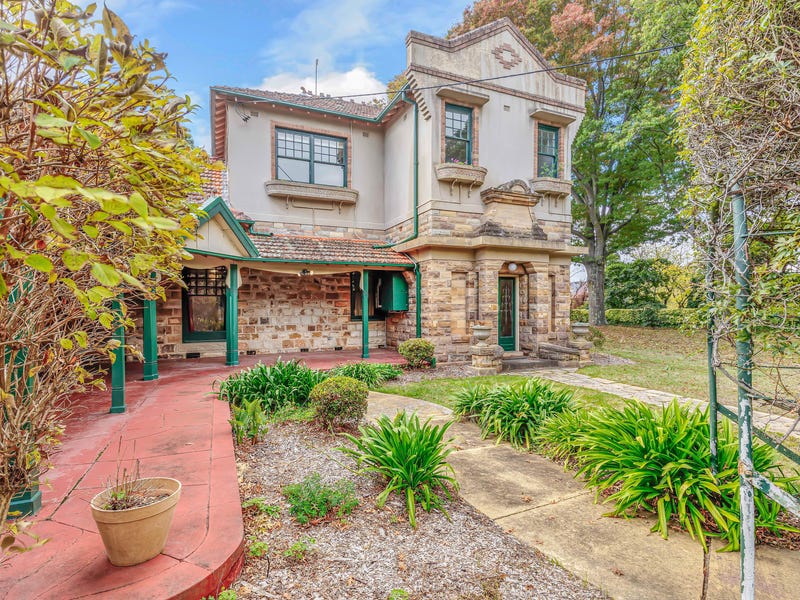 Castlereagh HouseCastle, unclassified · 4.7 mi
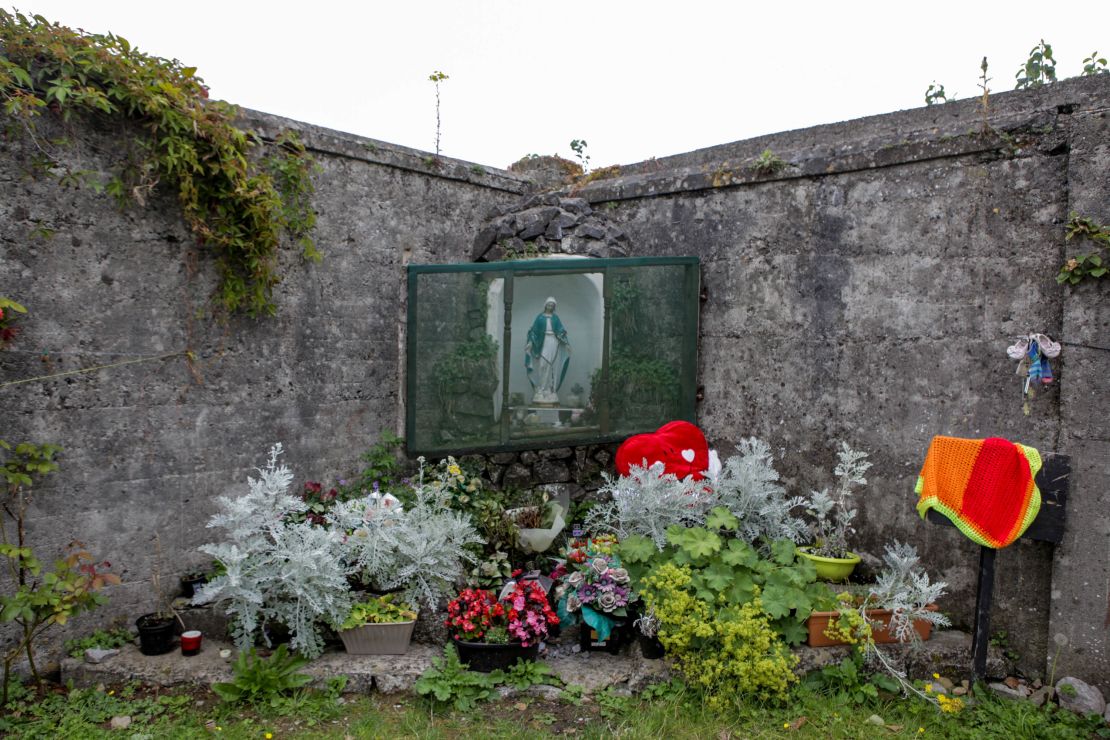 Site of Killomaine Grave YardArchaeological place · 4.7 mi
 Clonalis HouseMuseum · 6.1 mi
 European ashEuropean ash · 8.5 mi
Other information
Photo: National Inventory of Architectural Heritage · Website use allowed for educational or private purposes with source credit