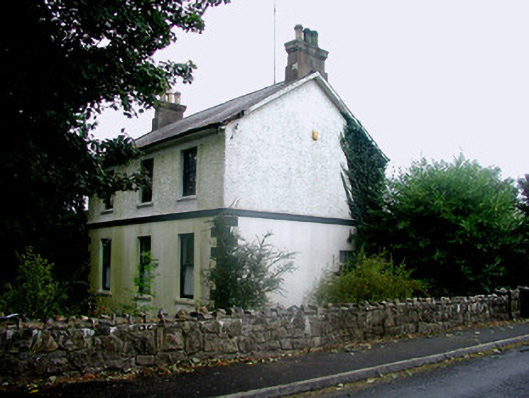
What is recorded here
Detached three-bay two-storey house, built c.1860, with return to south-east, now vacant. Pitched slate roof with rendered chimneystacks with terracotta pots. Pebbledashed and smooth rendered walls with stucco quoins and string course. Timber sash windows with stone sills. Door opening to northern elevation comprising replacement timber panelled door with overlight. Outbuildings to rear enclosing yard. Cut limestone flags to floor of northern outbuilding. Wrought-iron gate in yard. House is set within its own grounds. Site bounded to front by stone wall.
Rosmeen House, situated on a road leading from Ballintober, is a domestic structure of modest design and proportion. Its character is enhanced by render detailing, which creates a pleasing textural variation. The narrow sash windows with timber glazing bars give the house as sense of refinement. The outbuildings make a notable and positive contribution to the house.
From the Buildings of Ireland (National Inventory of Architectural Heritage) record 31815001
This does not grant access. Most recorded buildings are privately owned; view them only from public ground unless the owner allows entry.
Places near here
Photo credits
- Mike Searle, Wikimedia Commons · CC BY-SA 2.0
- National Inventory of Architectural Heritage
- Didier Descouens, Wikimedia Commons · CC BY-SA 4.0
- AmandaMcCrann, Wikimedia Commons · CC BY-SA 4.0
- Jscaguiat, Wikimedia Commons · CC BY-SA 4.0
- Willow, Wikimedia Commons · CC BY 2.5
- Eric Jones, Geograph · Creative Commons Attribution-ShareAlike 2.0
- Irishrover1980, Wikimedia Commons · CC BY-SA 4.0
.jpg/250px-Castles_of_Connacht-_Ballintober,_Roscommon_(geograph_1954203).jpg "Photo: Mike Searle, Wikimedia Commons · CC BY-SA 2.0") CastleCastle, Anglo-Norman masonry castle · 529 yd
CastleCastle, Anglo-Norman masonry castle · 529 yd graveyard/cemetery781 yd
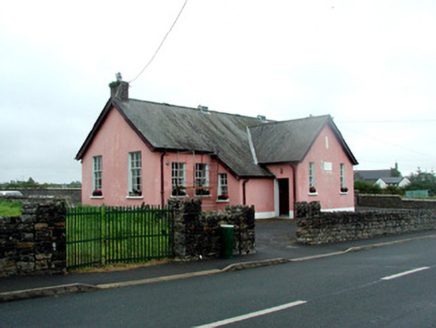 Ballintober National SchoolSchool · 878 ydSilver IslandIslet · 3.3 miWorkhouse MemorialMemorial · 3.6 mi
 Hawthorn4.8 mi
 IndicatedRound tower · 4.8 mi
_-_geograph.org.uk_-_1952978.jpg/250px-Castles_of_Connacht,_Glinsk,_Galway_(2)_-_geograph.org.uk_-_1952978.jpg "Photo: Mike Searle, Wikimedia Commons · CC BY-SA 2.0") Bawn in Glinsk (ballymoe By.)Bawn · 4.9 mi
Bawn in Glinsk (ballymoe By.)Bawn · 4.9 mi Clonalis HouseMuseum · 5.5 mi
 European ash7.1 mi
 Grave YardGraveyard · 7.9 mi
 Roscommon CastleCastle · 11 mi
More historic places in County Roscommon · All of County Roscommon
What do you know about this place?