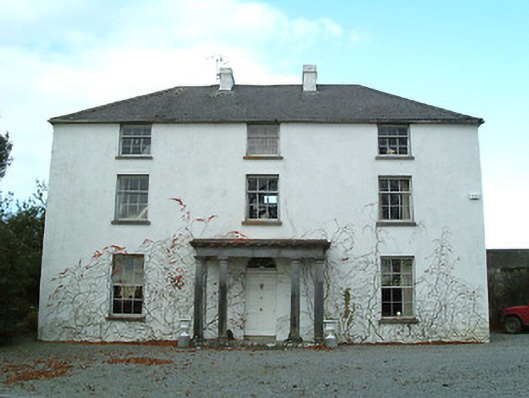
What is recorded here
Detached three-bay three-storey country house, c.1800, on a T-shaped plan with (single-storey) prostyle tetrastyle Tuscan portico to centre ground floor, and single-bay three-storey central return to north-west. Hipped slate roof on a T-shaped plan with clay ridge tiles, rendered chimney stacks, rooflights, and…
Read the whole record
From the Buildings of Ireland (National Inventory of Architectural Heritage) record 12400907
Places near here
Photo credits
- Maker not stated on source page, www.pinterest.com
- National Inventory of Architectural Heritage
- A.-K. D., Wikimedia Commons · CC BY-SA 4.0
- JarlVanHoother, Wikimedia Commons · CC BY-SA 4.0
- Maker not stated on source page, www.dreamstime.com
- Maker not stated on source page, allthatsinteresting.com
 Clone Castle (site)Archaeological place · 1326 yd
Explorer Tom Clone Castle in County Kilkenny would handle a nosey neighbour by simply disappearing into the ground, which it has…
 Clone HouseGates/railings/walls · 1346 yd
Explorer Tom Clone House gate is the only one at the party wearing a tuxedo while everyone else is in pyjamas. It’s all about that…
 ToberadrughHoly well · 1542 yd
Explorer Tom Toberadrugh well has an imaginary fan club that mostly consists of confused tourists and one very determined goat. The…
 Saint Fiacre's Catholic ChurchChurch/chapel · 1547 yd
Explorer Tom Saint Fiacre's Catholic Church in Clontubbrid is in a massive feud with the church next door over who has the best view…
Church in ClontubbridChurch · 1552 ydExplorer Tom Church in Clontubbrid has vanished so completely that the wind keeps picking on its ghost. It whistles through the spot…
 Clontubbrid GraveyardGraveyard · 1555 yd
Explorer Tom Clontubbrid Graveyard in Kilkenny would tell the new development next door that it was there first and that they should…
 Lodgepark HouseGate lodge · 1.2 mi
Explorer Tom Lodgepark House in Kilkenny is playing possum behind its stone face, claiming it knows ancient secrets just to avoid a…
 Mount Eland HouseHouse · 1.2 mi
Explorer Tom Mount Eland House in Grange has a Venetian door that probably thinks it is royalty. Locals swear if you don't nod to…
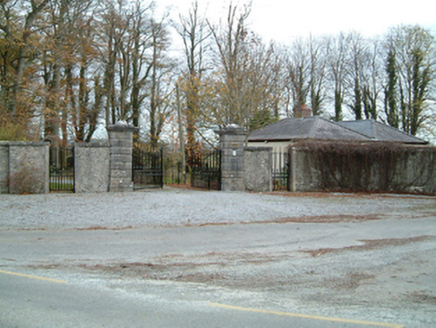 Grange HouseGates/railings/walls · 1.3 mi
Explorer Tom Grange House gave up chocolate for Lent but kept the fancy stone gates. It’s all about the visual statement here, not…
 Grange BridgeBridge · 1.4 mi
Explorer Tom Grange Bridge hosted a dance once that went on until the stones were too tired to hold the arches properly. It’s built…
 Graveyard in Seskin SouthGraveyard · 1.5 mi
Explorer Tom Graveyard in Seskin South is haunted by a fiddler who played all night until he dropped his bow into the stream, where…
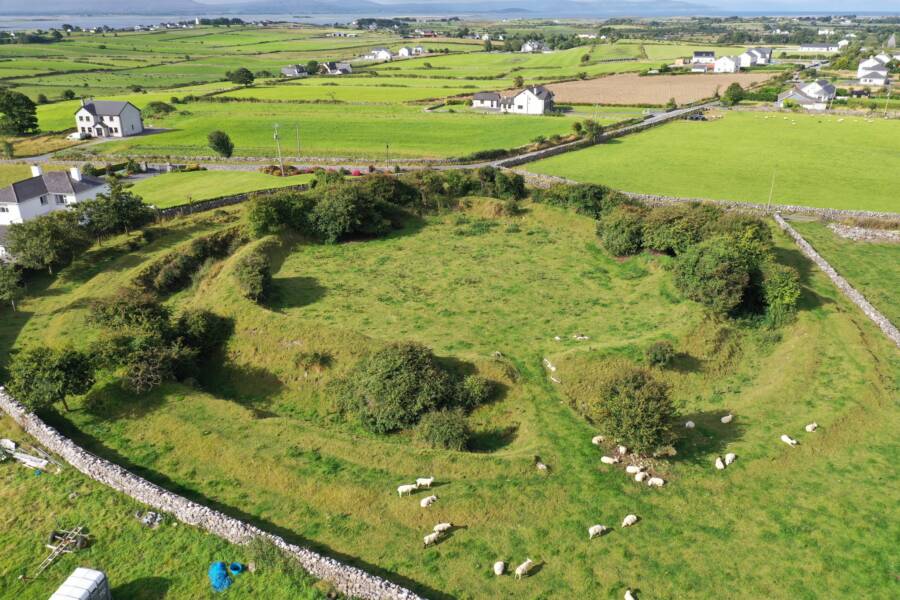 Fairy fort / ringfort in LisdowneyFairy fort / ringfort · 1.7 mi
Explorer Tom Fairy fort in Lisdowney makes Saint Patrick look like a tourist with bad boots. It’s sitting on a rise above the bog…
More historic places in County Kilkenny · All of County Kilkenny

What do you know about this place?Tap to add a comment or ask a question