
What is recorded here
Detached three-bay two-storey house, c.1875, probably incorporating fabric of earlier ranges, pre-1770, on site with two-bay two-storey return to south. Refenestrated, c.1975. Hipped slate roofs with clay ridge tiles, rendered chimney stacks, slightly sproketed eaves, and iron rainwater goods on rendered eaves. Painted rendered walls with rendered channelled piers to corners. Square-headed window openings with cut-stone sills, and replacement timber casement windows, c.1975. Round-headed door opening with cut-stone Gibbsian surround, timber panelled door having decorative fanlight, and square-headed flanking window openings having fixed-pane timber fittings on cut-stone sills. Set back from road in own grounds.
Probably incorporating the fabric of a range dating back to at least the mid to late eighteenth century a well-appointed middle-size house of modest architectural pretensions features pleasantly-proportioned openings centred on an entrance bay arranged in a Venetian manner retaining a Classically-derived doorcase together with a decorative fanlight. Although most of the original composition attributes remain in place the external expression of the house has not benefited from the replacement fittings inserted to most of the openings. The house remains of additional importance in the locality for the historic connections with the Mosson and the Le Poer Bookey families.
This does not grant access. Most recorded buildings are privately owned; view them only from public ground unless the owner allows entry.
Places near here
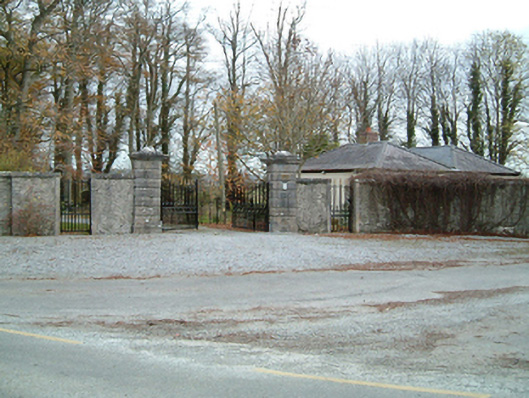 Grange Housegates/railings/walls · 493 yd
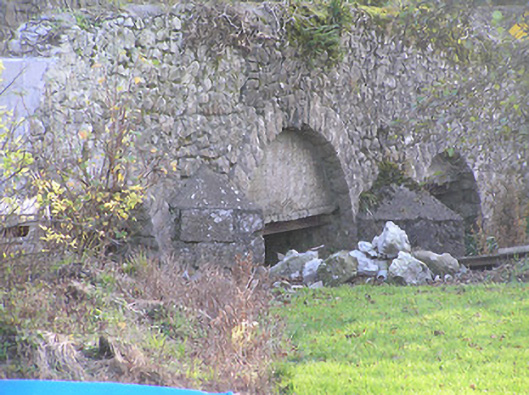 Grange Bridgebridge · 622 yd
 Enclosure in Grange (fassadinin By.)Enclosure · 627 yd
 Grange Ringfort (rath)Archaeological place · 1386 yd
 Castle (in Ruins)Castle, tower house · 1.5 mi
 Donaghmore WellSpring · 2.3 mi
 Emma Jane Browne-ClaytonMemorial · 2.7 mi
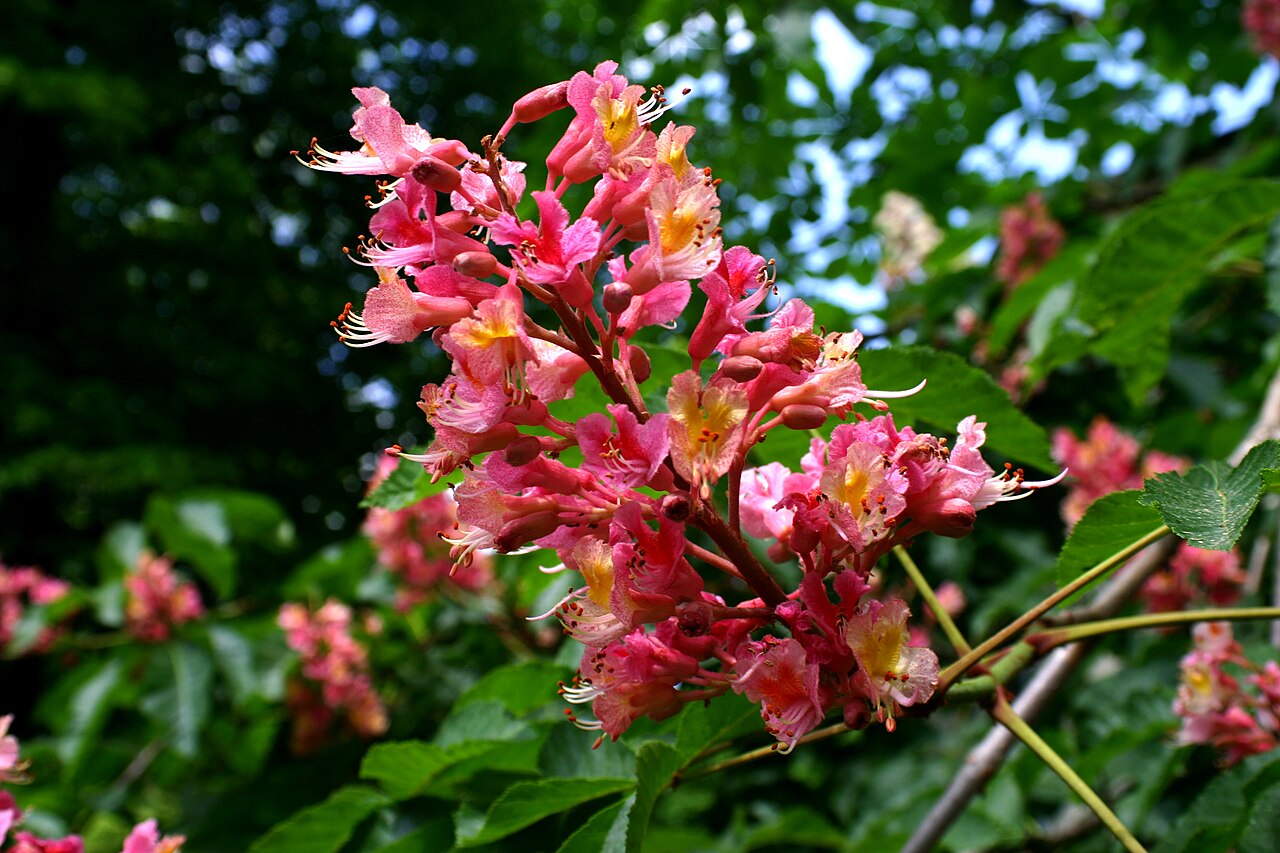 Red horse-chestnutRed horse-chestnut · 2.7 mi
 Freshford LoopWalking route · 3.2 mi
 The PondsForest · 3.3 mi
 Anker's IslandIsland · 3.4 mi
Other information
Photo: National Inventory of Architectural Heritage · Website use allowed for educational or private purposes with source credit