
What is recorded here
Polygonal-plan walled garden, built c. 1830, with rubble limestone walls having brick skin to inner north elevation. Square-headed pedestrian entrance to north side with red brick surround and decorative cast-iron gate. Remains of foundations of glass house to north. Landscaped gardens to interior.
This walled garden serves as a reminder of the range of demesne-related activities once associated with country houses in Ireland. The solidly constructed walls are enlivened by the brick surround to the entrance, which retains its decorative cast-iron gate. The garden would have provided a wide variety of produce for Bearforest House and it forms a group with the other structures to Bearforest Demesne, such as the outbuildings and gate lodge.
From the Buildings of Ireland (National Inventory of Architectural Heritage) record 20816016
This does not grant access. Most recorded buildings are privately owned; view them only from public ground unless the owner allows entry.
Places near here
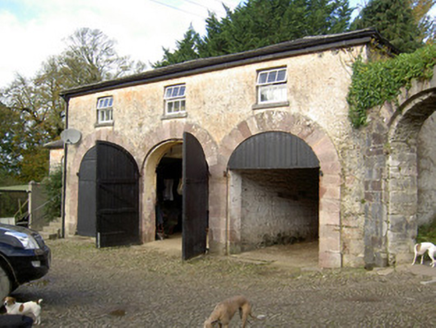 BearforestFarmyard complex · 114 yd
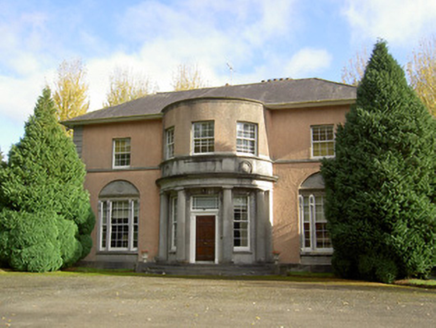 BearforestHouse · 125 yd
 Avondhu HouseGate lodge · 332 yd
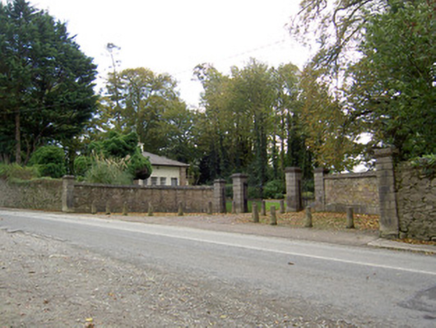 BearforestDemesne walls/gates/railings · 366 yd
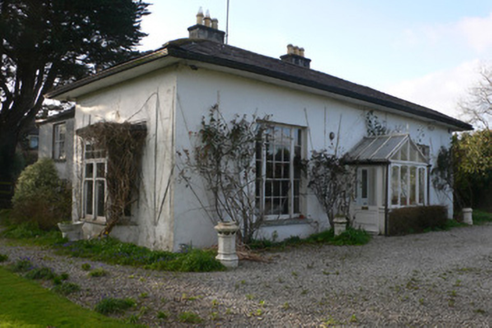 BrooksideHouse · 619 yd
 Mallow Castle RuinRuins · 827 yd
 Mallow Castle (in Ruins)House, fortified house · 889 yd
 Graveyard3.1 mi
 Dromaneen CastleHeritage attraction · 4.0 mi
 Fairy fort / earthen ringfort in Carrigcleena MoreFairy fort / earthen ringfort · 5.1 mi
 European Yew9.2 miEuropean Yew9.2 mi
Pictures: National Inventory of Architectural Heritage; Tim Sheerman-Chase, Wikimedia Commons · CC BY 2.0; Mike Searle, Wikimedia Commons · CC BY-SA 2.0; Mike Searle, Geograph · Creative Commons Attribution-ShareAlike 2.0; Sitomon, Wikimedia Commons · CC BY-SA 2.0
More historic places in County Cork · All of County Cork
What do you know about this place?