What is recorded here
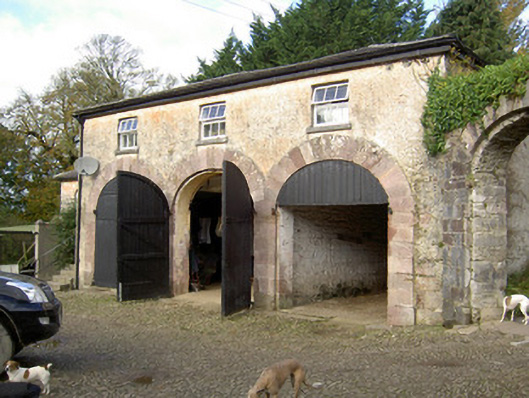
Complex of outbuildings, built c. 1830, being outbuildings to country house, having five-bay two-storey stable block to south, three-bay two-storey coach house to north and four-bay two-storey block to north-west and attached to north-west corner of coach house. Stable block has central carriage entrance with dressed sandstone voussoirs, pitched slate roof and cast-iron rainwater goods, painted rendered walls with square-headed window openings to first floor with timber louvers and square-headed door openings to ground floor with timber battened half-doors and corrugated-iron canopies to groups of doorways. Coach house has triple arcade of round arch carriage entrances to ground floor with dressed sandstone surrounds and voussoirs and timber battened double-leaf doors, pitched slate roof, rendered walls with square-headed window openings to first floor having timber windows and cut-stone sills. North-west block has hipped slate roof with red brick eaves course, rendered red brick walls with round-headed window openings to first floor having red brick voussoirs, concrete sills and timber windows with spoked fanlights. Square-headed window openings to ground floor with timber ventlight windows and concrete sills. Square-headed door opening to ground floor with concrete lintel and timber battened door. Rubble limestone walls with square-headed pedestrian entrance to east of stable block having dressed limestone bellcote with cast-iron bell. Round entrance arch to north-east with dressed sandstone voussoirs and surrounds and having camber-arched pedestrian entrance to south having dressed sandstone voussoirs. Cobbled yard.
The outbuildings and yard, which retains it cobblestones, form part of a working farm. The buildings are of simple design, but with an element of ornamentation, as seen in the dressed voussoirs. The arched entrances are attractive and well executed and retain a variety of window types. The entrance archway enhances the setting of the complex and is solidly and well constructed. The bellcote is another interesting feature and unusually retains its cast-iron bell.
This does not grant access. Most recorded buildings are privately owned; view them only from public ground unless the owner allows entry.
Places near here
 Bearforestwalled garden · 114 yd
 Avondhu Housegate lodge · 374 yd
 Mallow Castle RuinRuins · 768 yd
 Mallow Castle (in Ruins)House, fortified house · 828 yd
 Designed landscapeDesigned landscape, tree-ring · 847 yd
 Mallow Town Park - Maple WoodsForest · 945 yd
 Ice HoIcehouse · 1039 yd
 Lover' LeapCliff · 1370 yd
 Lover's LeapCliff · 1444 yd
 Mallow River TrailVisitor information · 1589 yd
 In loving memory of Elvis O'DonoghueMemorial · 1646 yd
 KnockarouraForest · 1.1 mi
Other information
Photo: National Inventory of Architectural Heritage · Website use allowed for educational or private purposes with source credit