
What is recorded here
Detached three-bay single-storey gate lodge, built c.1860, with gabled centre. Now in private residential use. Pitched artificial slate roof with rendered chimneystack and decorative timber bargeboards and eaves boards. Painted rendered walls on rendered plinth with channelled pilasters to corners. Square-headed door opening with glazed timber panelled double doors. Square-headed window openings with margined two-over-two pane timber sash windows. Rendered panelled piers with ogee cornices and cast-iron double gates.
The modest size and scale of this gate lodge, as well as its multi-gabled form, make it a notable feature in a semi-rural streetscape. Its form is typical of mid nineteenth-century gate lodges in Ireland and is accentuated by the retention of margined sash windows, simple rendered pilasters and decorative timber work. The adjacent gateway, its iron work decorated with Classical rosettes, anthemia and crockets, also makes a pleasing visual statement in the streetscape. The gate lodge is the final remnant of the Avondhu estate following the demolition of the eponymous country house in 1977.
From the Buildings of Ireland (National Inventory of Architectural Heritage) record 20816005
This does not grant access. Most recorded buildings are privately owned; view them only from public ground unless the owner allows entry.
Places near here
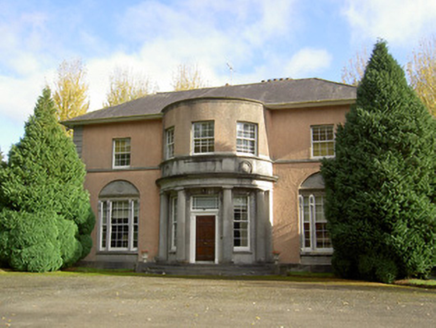 BearforestHouse · 303 yd
 BearforestWalled garden · 332 yd
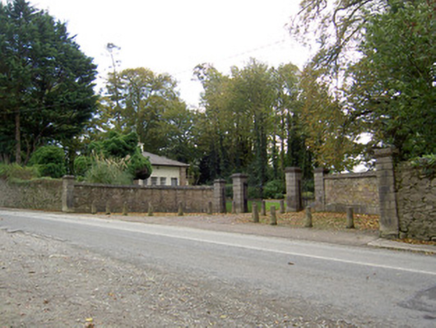 BearforestDemesne walls/gates/railings · 358 yd
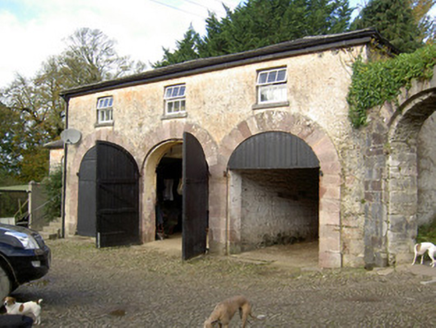 BearforestFarmyard complex · 374 yd
 IndicatedKiln, lime · 442 yd
 Mallow Castle RuinRuins · 652 yd
 Mallow Castle (in Ruins)House, fortified house · 713 yd
 Graveyard3.2 mi
 Dromaneen CastleHeritage attraction · 4.1 mi
 Fairy fort / earthen ringfort in Carrigcleena MoreFairy fort / earthen ringfort · 5.3 mi
 European Yew9.2 miEuropean Yew9.2 mi
Pictures: National Inventory of Architectural Heritage; Tim Sheerman-Chase, Wikimedia Commons · CC BY 2.0; Mike Searle, Wikimedia Commons · CC BY-SA 2.0; Mike Searle, Geograph · Creative Commons Attribution-ShareAlike 2.0; Sitomon, Wikimedia Commons · CC BY-SA 2.0
More historic places in County Cork · All of County Cork
What do you know about this place?