What is recorded here
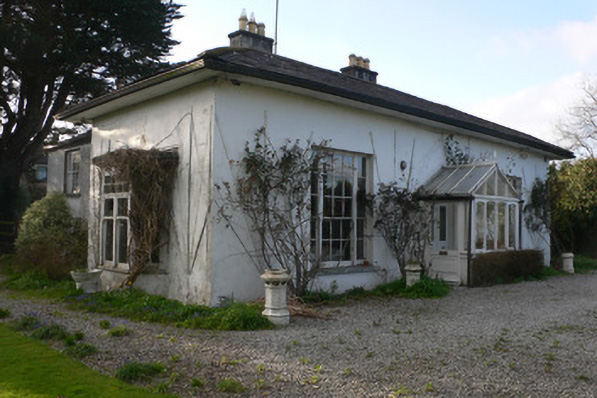
Detached three-bay single-storey house, built c. 1855, having gabled porch to front elevation, two-storey block to rear and outbuildings to north. Canted-bay window to south gable. Hipped slate roofs with overhanging eaves to front block, and rendered chimneystacks. Rendered walls. Timber sliding sash windows, ripartite nine-over-six pane to front elevation with three-over-two pane sidelights, tripartite six-over-six pane to rear block and bipartite timber one-over-one pane with small-paned overlights to side elevations of front block, all with limestone sills. Double-leaf glazed timber panelled door, having glazed timber porch to front with cresting and finial to ridge and glazed timber panelled door. Two-storey outbuildings to north having pitched slate roofs, rendered chimneystack and rendered walls, with two-over-two pane timber sliding sash window and having square-headed vehicular entrance. Pedestrian entrance to road has decorative cast-iron railings and gate set to rendered walls having piers with panel detailing.
This villa-style house is unusual in Mallow. It has classical proportions and, not untypically, has a two-storey rear block. The overhanging eaves emphasise the distinctively low roofline of the house. Timber sash windows and panelled doors have been retained and these, coupled with the fine cast-iron pedestrian gate, enhance the house and its grounds. The outbuildings provide context.
From the Buildings of Ireland (National Inventory of Architectural Heritage) record 20816013
This does not grant access. Most recorded buildings are privately owned; view them only from public ground unless the owner allows entry.
Places near here
 gates/railings/walls150 yd
 Mallow BridgeBridge · 224 yd
 Mallow BrBridge · 230 yd
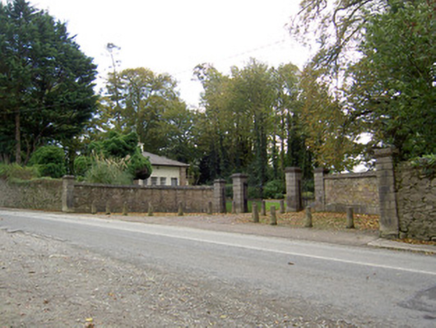 BearforestDemesne walls/gates/railings · 259 yd
 Mallow Castle RuinRuins · 332 yd
 Mallow Castle (in Ruins)House, fortified house · 374 yd
 Mallow CastleCastle/fortified house · 375 yd
 Graveyard2.9 mi
 Dromaneen CastleHeritage attraction · 3.8 mi
 Fairy fort / earthen ringfort in Carrigcleena MoreFairy fort / earthen ringfort · 5.2 mi
 European Yew8.9 miEuropean Yew8.9 mi
Pictures: National Inventory of Architectural Heritage; Nigel Cox, Geograph · CC BY-SA 2.0; Jonathan Thacker, Geograph · CC BY-SA 2.0; Tim Sheerman-Chase, Wikimedia Commons · CC BY 2.0; Mike Searle, Wikimedia Commons · CC BY-SA 2.0; Frederick Dean, Geograph · Creative Commons Attribution-ShareAlike 2.0; Mike Searle, Geograph · Creative Commons Attribution-ShareAlike 2.0; Sitomon, Wikimedia Commons · CC BY-SA 2.0
More historic places in County Cork · All of County Cork
What do you know about this place?