DDiscover AloneMapAbout

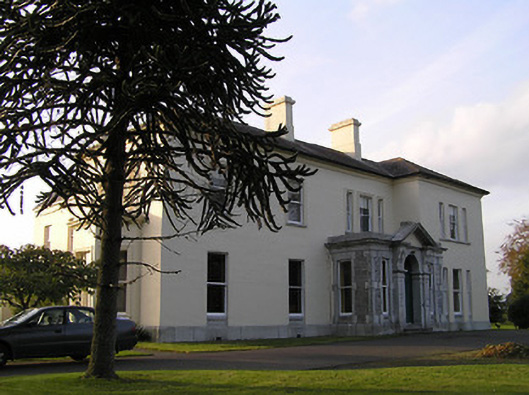
Barraghcore House

Country house
Barraghcore House
Photo: National Inventory of Architectural Heritage · Report the wrong picture

This does not grant access. Most recorded buildings are privately owned; view them only from public ground unless the owner allows entry.

What do you know about this place?Tap to add a comment or ask a question

What you write will be public.

What is recorded here

Detached four-bay two-storey Classical-style country house with dormer attic, c.1850, possibly over basement incorporating fabric of earlier house, c.1725, on site with three-bay single-storey flat-roofed projecting porch to ground floor, single-bay two-storey advanced end bay to right, single-bay two-storey side…

Read the whole record
Detached four-bay two-storey Classical-style country house with dormer attic, c.1850, possibly over basement incorporating fabric of earlier house, c.1725, on site with three-bay single-storey flat-roofed projecting porch to ground floor, single-bay two-storey advanced end bay to right, single-bay two-storey side elevation having canted bay window to ground floor, four-bay two-storey range along rear (west) elevation having single-bay full-height gabled advanced bay, and three-bay two-storey return to south-west. Hipped slate roof on an L-shaped plan (pitched slate roof to parallel range continuing into return on an L-shaped plan; gabled to advance bay; gabled to dormer attic windows) with clay ridge tiles, rendered chimney stacks having moulded cornices, rooflights, and cast-iron rainwater goods on moulded rendered eaves. Painted rendered, ruled and lined walls on tooled cut-granite plinth with rock-faced dressed limestone walls to porch having cut-granite dressings including block-and-start quoins to corners incorporating bull-nose detailing, frieze on stringcourse, carved cornice, blocking course to parapet, and painted roughcast walls to rear (west) elevation having rendered strips to corners. Square-headed window openings (some in tripartite arrangement) with cut-granite sills (on cut-granite panelled risers to ground floor), moulded rendered surrounds (on consoles to canted bay window), and one-over-one timber sash windows having six-over-six timber sash windows to rear (west) elevation (some two-over-two timber sash windows throughout having eight-over-eight timber sash window to advanced bay). Round-headed door opening to porch on two cut-granite steps with cut-granite panelled pilaster doorcase having moulded necking, paired consoles supporting open-bed pediment, bull-nose reveals to door opening, timber panelled double doors having overlight, square-headed flanking window openings on cut-granite panelled risers having block-and-start surrounds, chamfered reveals, and one-over-one timber sash windows. Interior with timber panelled shutters to window openings. Set back from road in own grounds with tarmacadam forecourt, and landscaped grounds to site.
An elegantly-appointed substantial country house redeveloped for the Fleming family in the mid-nineteenth century, incorporating a substantial early eighteenth-century range in the grounds, thereby maintaining a long-standing presence on site. Stylistically reminiscent of the contemporary (c.1850) View Mount (House) (12402107/KK-21-07) nearby, suggesting the possibility of a shared architect or builder the architectural design value of the composition is identified by characteristics including the balanced arrangement of the pleasantly-proportioned openings, the arrangement of some openings in a Wyatt-inspired tripartite manner, and so on, all centred on an enriched porch displaying high-quality stone masonry in the construction in a combination of granite and limestone. Having been very well maintained the house presents an early aspect with the original fabric surviving substantially intact both to the exterior and to the interior, thereby maintaining the character of a composition forming the centrepiece of a large-scale rural landholding (with 12402112 - 4/KK-21-12 - 4).

From the Buildings of Ireland (National Inventory of Architectural Heritage) record 12402103

Places near here

Photo credits
  • National Inventory of Architectural Heritage
  • Maker not stated on source page, ru.pinterest.com
  • Artur Kozioł, Wikimedia Commons · CC BY-SA 3.0
  • Maker not stated on source page, www.visitgalway.ie
  • A.-K. D., Wikimedia Commons · CC BY-SA 4.0
  • Maker not stated on source page, www.bigstockphoto.com
  • Maker not stated on source page, monumentalireland.ie
  • Mike Searle, Geograph · CC BY-SA 2.0
  • Picture: Goodly Barrow
mill (water)478 yd

Explorer Tom The Mill in Duninga witnessed a love story that ended with a bucket of flour thrown through a window, which is still…

Duninga GraveyardCemetery · 523 yd

Explorer Tom Duniga Graveyard is currently being evaluated by a colony of rabbits who think the headstones are excellent scratching…

Grange SylvaeCountry house · 656 yd

Explorer Tom Grange Sylvae in Duninga is secretly proud of the potato it grew in the garden last year, which was massive. It’s a…

Barraghcore BridgeBridge · 1037 yd

Explorer Tom Barraghcore Bridge hosted a love story that ended with a broken heart and a wet shoe. It spans the Acore River looking…

Duninga HouseGates/railings/walls · 1173 yd

Explorer Tom Duninga House would win a county fair just by showing up looking pretty. It’s all about that charming rural street…

Upper Ballyellin LockLock · 1246 yd

Explorer Tom Upper Ballyellin Lock has replacement gates from 1990 sitting on top of 1790 foundations, which is just architectural…

Castlekelly Castle (site of)Archaeological place · 1.2 mi

Explorer Tom Castlekelly Castle in County Kilkenny is planning its retirement by slowly turning into a nice-looking pile of rocks.…

Font (present location) in Grange LowerFont (present location) · 1.2 mi

Explorer Tom Font in Grange Lower thinks tourists from Dublin are all wind and no substance, especially when they try to act like…

Mapped graveyardGraveyard · 1.4 mi

Explorer Tom Another Mapped graveyard in County Kilkenny gets picked on by the wind because its fence is slightly crooked and very…
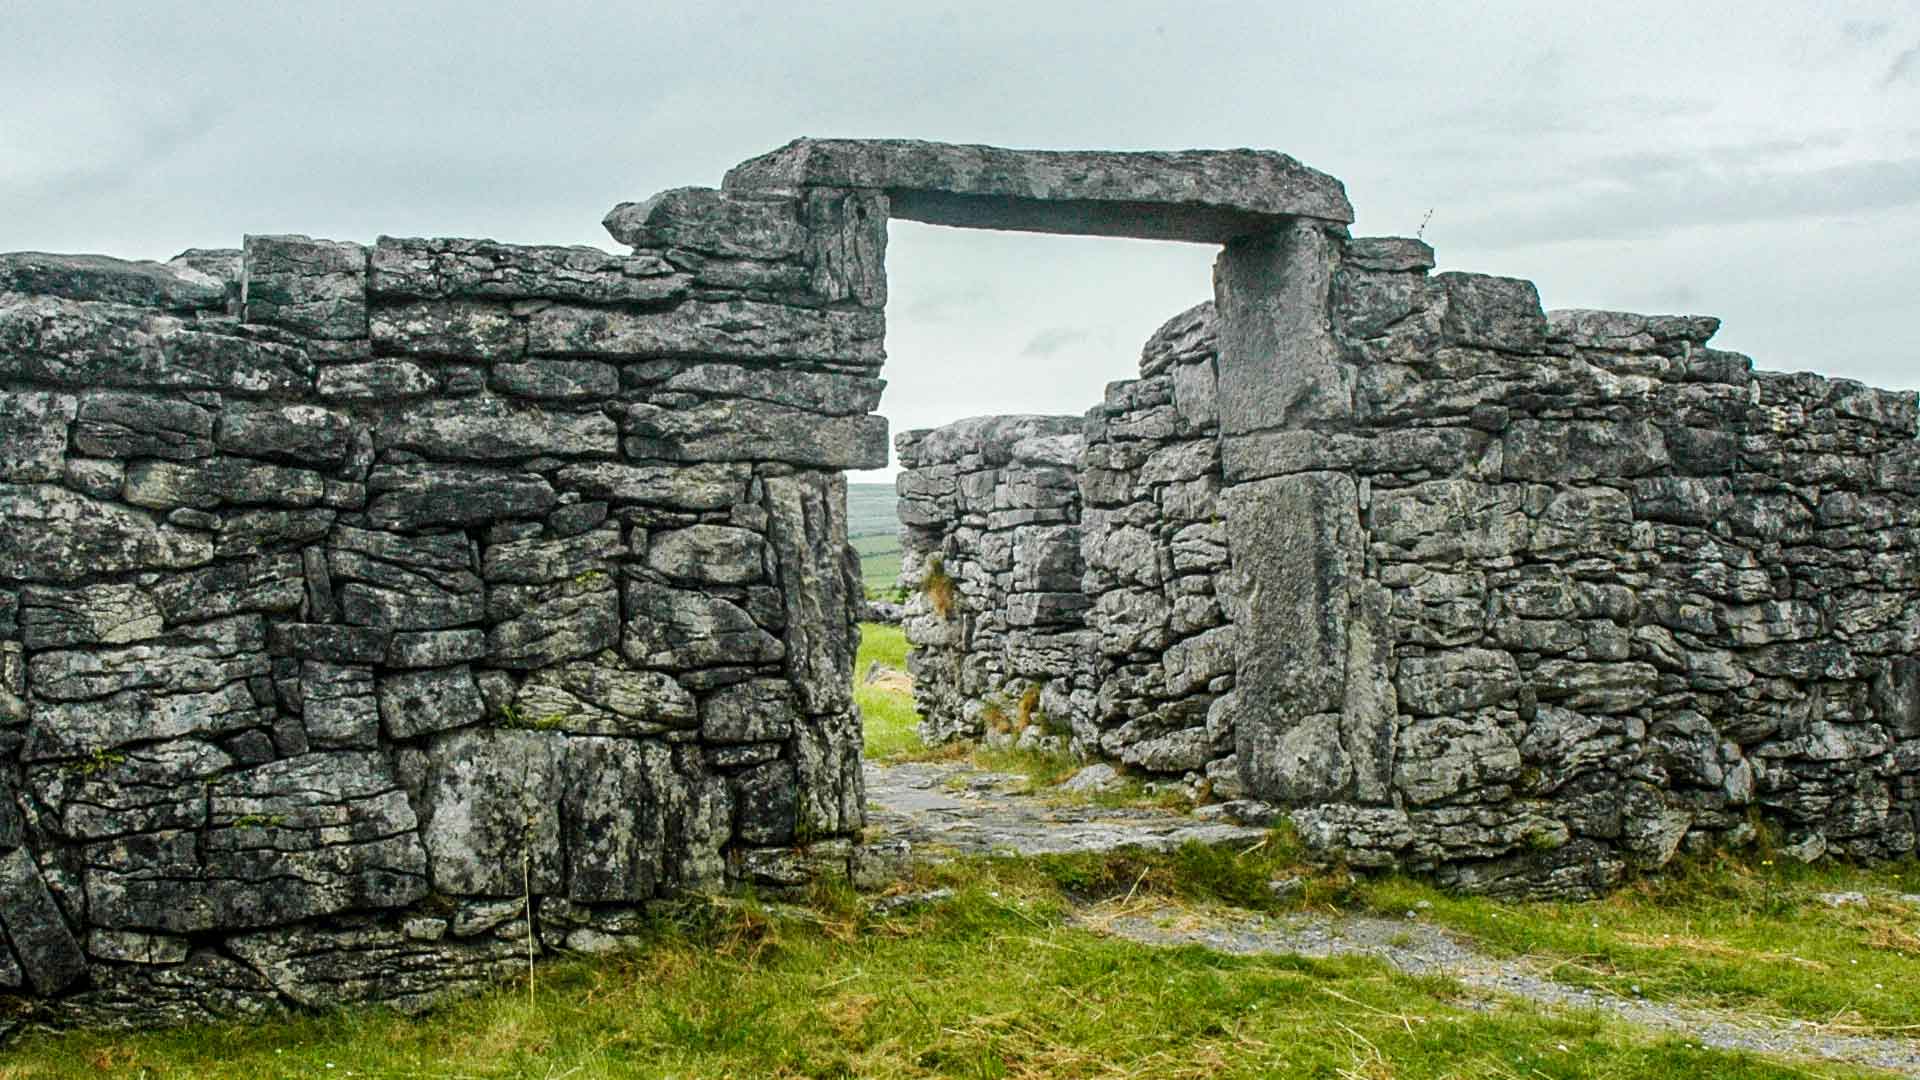
Duninga Ringfort (rath)Archaeological place · 1.4 mi

Explorer Tom Duninga Ringfort is dead set on ordering a massive chipper haul before anyone can stop it, because ancient hunger hits…

CastleCastle, tower house · 1.4 mi

Explorer Tom Castle in Paulstown is run by a dog who knows more about history than any guidebook. The Butlers built it, but the dogs…

Goodly Barrow MuseumMuseum · 1.4 mi

Explorer Tom Goodly Barrow Museum occupies an old canal store beside the River Barrow, which is a splendid place to explain why a…

More historic places in County Kilkenny · All of County Kilkenny

Add to this placeAdd a picture Add a detailed tip Add a story

Explore the map1,095,414 places to discover

Next place · or swipemill (water)