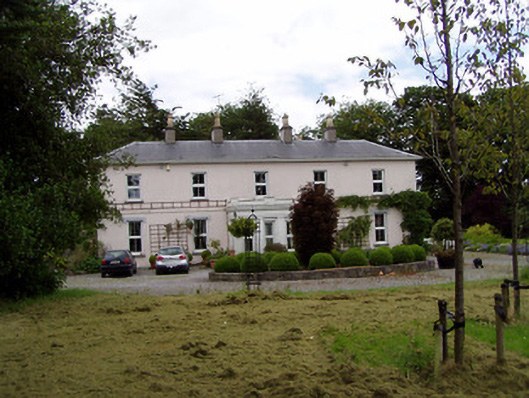
What is recorded here
Detached L-plan five-bay two-storey country house, built c.1810, having four-bay south end elevation, central projecting three-bay porch to front, and lean-to full-height and lower hipped extensions to rear. Hipped artificial slate roof with rendered chimneystacks. Painted lined-and-ruled rendered walls with rendered…
Read the whole record
From the Buildings of Ireland (National Inventory of Architectural Heritage) record 22104006
Places near here
Photo credits
- National Inventory of Architectural Heritage
- Maker not stated on source page, imgur.com
- P L Chadwick, Wikimedia Commons · CC BY-SA 2.0
- Neil Theasby, Geograph · CC BY-SA 2.0
- Maker not stated on source page, www.joinmychurch.com
- Maker not stated on source page, www.pinterest.com
- Kmcnamee, Wikimedia Commons · CC BY-SA 4.0
 worker's house236 yd
Explorer Tom Worker's house in Persse's-lot has had so many names that it just gives up and goes by whatever you call it. It’s a…
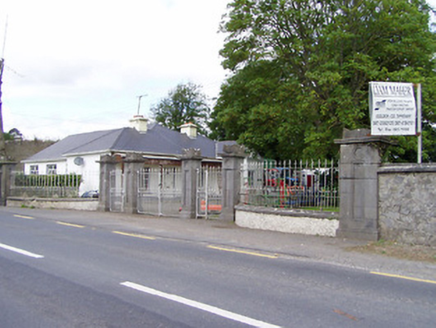 Mantlehill HouseGates/railings/walls · 303 yd
Explorer Tom Mantlehill House in Mantlehill Great has left only its fancy gates and railings standing, which is basically a skeleton…
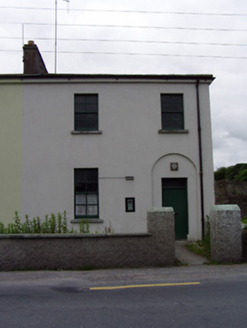 Golden Garda Síochána StationHouse · 347 yd
Explorer Tom Golden Garda Station in Persse'S-Lot smells like old paperwork and regret, according to my very reliable nose. The…
 CastleCastle, tower house · 353 yd
Explorer Tom Castle in Castlepark has very strong opinions on modern buildings, specifically that they look like they fell over…
 Castle in ruinsCastle, tower house · 446 yd
Explorer Tom Castle in Baurstookeen would tell a teenager that the 1800s were basically a long, damp Tuesday. It’s guarding a river…
 bridge471 yd
Explorer Tom Baurstookeen Bridge saw the whole parish argue about which side was better and lost their minds. It spans two channels…
 mill (water)581 yd
Explorer Tom Mill at Baurstookeen reviews its visitors as 'adequate but thirsty,' judging them by how much water they waste near the…
 Church in BaurstookeenChurch · 648 yd
Explorer Tom Church in Baurstookeen has strict rules for visitors that involve not asking too many questions and definitely not…
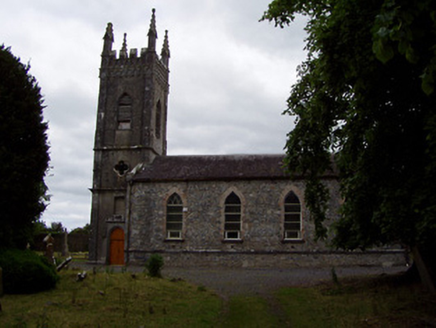 Golden Church (Relickmurry and Athassel)Church/chapel · 650 yd
Explorer Tom Golden Church is carved out of limestone so finely it looks like it might dissolve if you look at it too hard. It gave…
 Standing stone in CastleparkStanding stone · 878 yd
Explorer Tom Standing stone in Castlepark leans west because it’s tired of facing the sun and wants a bit of shade for its limestone…
 Golden/Kilfeacle GAA pitchGAA ground · 1012 yd
 TombTomb, chest tomb · 1152 yd
Explorer Tom This chest tomb has an imaginary twin across the sea who is definitely jealous of its better lighting and more…
More historic places in County Tipperary · All of County Tipperary

What do you know about this place?Tap to add a comment or ask a question