What is recorded here
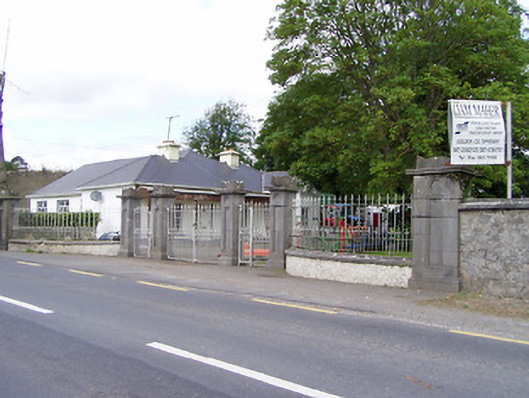
Ornate entrance gates to now demolished Mantlehill House, erected c.1850 and comprising two pairs of square-plan ashlar limestone gate piers flanking vehicular and pedestrian gates. Moulded recessed roundel motif over moulded recessed panel, having ornate carved caps bearing acanthus motifs. Decorative cast-iron double-leaf spear-headed gates to entrances, and similar railings over roughcast rendered plinths having cut limestone copings to sweeping flanking walls, latter terminating in third pair of similar piers. Rubble limestone boundary walls to former demesne having moulded limestone copings. Three-bay single-storey former gate lodge inside gates having recent extension to rear, hipped artificial slate roof, rendered walls and square-headed openings with replacement uPVC windows and door.
The piers and railings of the now demolished Mantlehill House are highly decorative and were clearly fashioned by skilled craftsmen. The caps are particularly ornate having acanthus motifs at each corner, contrasting with the geometric details of the shaft. The cast-iron gates and railings are of fine quality and together with the piers form an attractive and ornate roadside feature. The surviving gate lodge, though altered is a significant part of the setting.
From the Buildings of Ireland (National Inventory of Architectural Heritage) record 22104002
This does not grant access. Most recorded buildings are privately owned; view them only from public ground unless the owner allows entry.
Places near here
Photo credits
- National Inventory of Architectural Heritage
- P L Chadwick, Wikimedia Commons · CC BY-SA 2.0
- Jschroeder85, Wikimedia Commons · CC BY-SA 3.0
- Garry Dickinson, Geograph · CC BY-SA 2.0
- Jonathan Thacker, Geograph · CC BY-SA 2.0
- Willow, Wikimedia Commons · CC BY 2.5
- Deemaykay, Wikimedia Commons · CC BY-SA 4.0
- Graham Horn, Wikimedia Commons · CC BY-SA 2.0
- Colin Park, Geograph · CC BY-SA 2.0
- N Chadwick, Geograph · CC BY-SA 2.0
- kevin higgins, Geograph · CC BY-SA 2.0
 worker's house79 yd
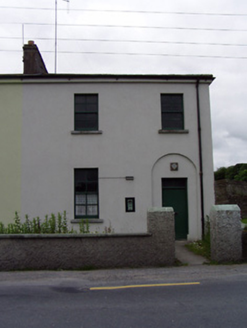 Golden Garda Síochána StationHouse · 108 yd
 Castle in ruinsCastle, tower house · 202 yd
 Athassel PrioryHeritage attraction · 1.2 mi
 Thomastown Castle GateRuins · 1.9 mi
 Hore AbbeyHeritage attraction · 4.0 mi
 European ash4.9 mi
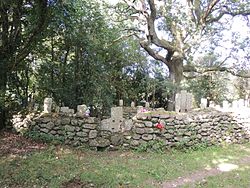 CrossCross, High cross · 7.1 mi
 The Maid of ErinMemorial · 7.6 mi
 The RockViewpoint · 8.3 mi
 Christ the KingViewpoint · 8.9 mi
 FarbreagaMountain / peak · 9.5 mi
More historic places in County Tipperary · All of County Tipperary
What do you know about this place?