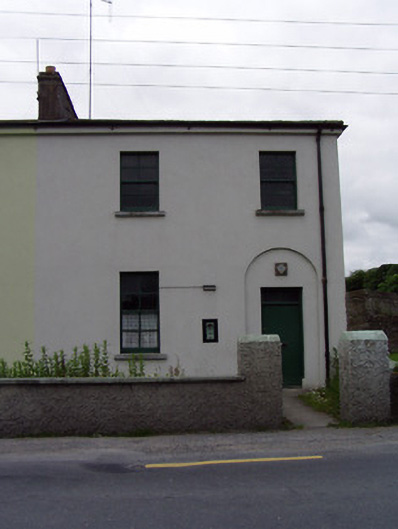
What is recorded here
From the Buildings of Ireland (National Inventory of Architectural Heritage) record 22104008
This does not grant access. Most recorded buildings are privately owned; view them only from public ground unless the owner allows entry.
Places near here
 Castle in ruinsCastle, tower house · 105 yd
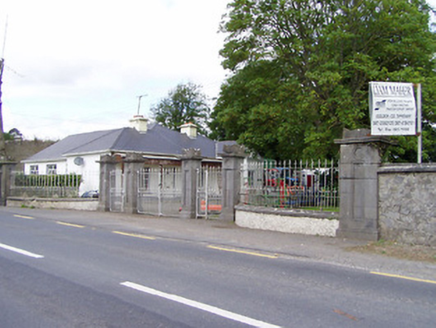 Mantlehill HouseGates/railings/walls · 108 yd
 bridge129 yd
 Athassel PrioryHeritage attraction · 1.2 mi
 Thomastown Castle GateRuins · 1.9 mi
 Hore AbbeyHeritage attraction · 3.9 mi
 European ash5.0 mi
 CrossCross, High cross · 7.1 mi
 The Maid of ErinMemorial · 7.7 mi
 The RockViewpoint · 8.3 mi
 Christ the KingViewpoint · 8.9 mi
 FarbreagaMountain / peak · 9.5 mi
Pictures: P L Chadwick, Wikimedia Commons · CC BY-SA 2.0; National Inventory of Architectural Heritage; Neil Theasby, Geograph · CC BY-SA 2.0; Jschroeder85, Wikimedia Commons · CC BY-SA 3.0; Garry Dickinson, Geograph · CC BY-SA 2.0; Jonathan Thacker, Geograph · CC BY-SA 2.0; Willow, Wikimedia Commons · CC BY 2.5; Deemaykay, Wikimedia Commons · CC BY-SA 4.0; Graham Horn, Wikimedia Commons · CC BY-SA 2.0; Colin Park, Geograph · CC BY-SA 2.0; N Chadwick, Geograph · CC BY-SA 2.0; kevin higgins, Geograph · CC BY-SA 2.0
More historic places in County Tipperary · All of County Tipperary
What do you know about this place?