
What is recorded here
Semi-detached three-bay single-storey house, built c.1800, now disused. Hipped slate roof with brick and rendered chimneystacks. Painted roughcast rendered walls. Square-headed openings with fixed bipartite timber windows with ten panes to each light. Square-headed opening with timber battened door.
This former estate cottage retains much of its original form and structure. The modest proportions of the house are enhanced by the retention of the slate roof. The house provides historical and social context to the town of Golden. Set slightly back from the road, it forms a pleasing roadside feature.
From the Buildings of Ireland (National Inventory of Architectural Heritage) record 22104007
This does not grant access. Most recorded buildings are privately owned; view them only from public ground unless the owner allows entry.
Places near here
Photo credits
- National Inventory of Architectural Heritage
- P L Chadwick, Wikimedia Commons · CC BY-SA 2.0
- Jschroeder85, Wikimedia Commons · CC BY-SA 3.0
- Garry Dickinson, Geograph · CC BY-SA 2.0
- Jonathan Thacker, Geograph · CC BY-SA 2.0
- Willow, Wikimedia Commons · CC BY 2.5
- Deemaykay, Wikimedia Commons · CC BY-SA 4.0
- Graham Horn, Wikimedia Commons · CC BY-SA 2.0
- Colin Park, Geograph · CC BY-SA 2.0
- N Chadwick, Geograph · CC BY-SA 2.0
- kevin higgins, Geograph · CC BY-SA 2.0
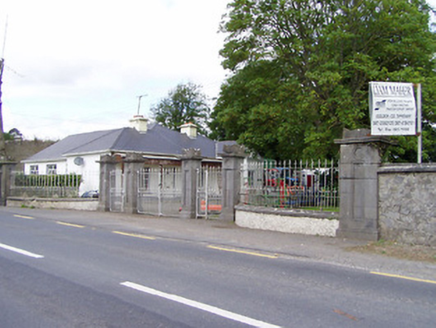 Mantlehill HouseGates/railings/walls · 79 yd
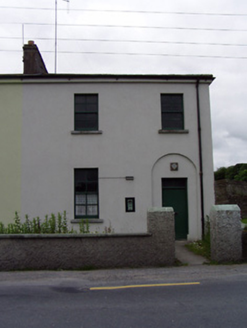 Golden Garda Síochána StationHouse · 171 yd
 Castle in ruinsCastle, tower house · 273 yd
 Athassel PrioryHeritage attraction · 1.2 mi
 Thomastown Castle GateRuins · 1.9 mi
 Hore AbbeyHeritage attraction · 4.0 mi
 European ash4.9 mi
 CrossCross, High cross · 7.1 mi
 The Maid of ErinMemorial · 7.6 mi
 The RockViewpoint · 8.2 mi
 Christ the KingViewpoint · 8.9 mi
 FarbreagaMountain / peak · 9.5 mi
More historic places in County Tipperary · All of County Tipperary
What do you know about this place?