What is recorded here
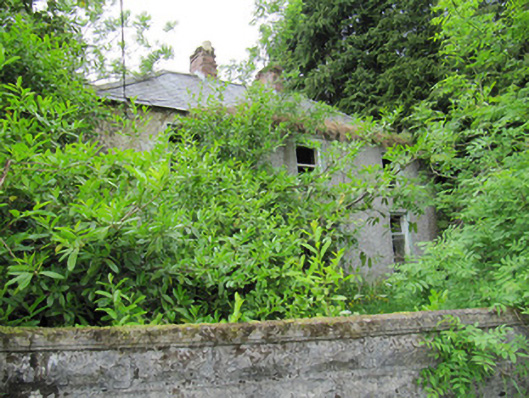
Detached three-bay two-storey house, built c.1860. Now unoccupied, much overgrown, and derelict. Hipped slate roof with paired red brick chimneystacks. Roughcast rendered walls. Square-headed window openings with painted masonry sills, and one-over-one pane timber sliding sash windows with internal panelled shutters.…
Read the whole record
From the Buildings of Ireland (National Inventory of Architectural Heritage) record 41402412
Places near here
Photo credits
- Kenneth Allen, Geograph · CC BY-SA 2.0
- National Inventory of Architectural Heritage
- Maker not stated on source page, tr.pinterest.com
- Maker not stated on source page, www.neverstoptraveling.com
- Maker not stated on source page, irishheritagenews.ie
- Drumhowan GAA club; individual photographer not named, drumhowan.gaa.ie
- Eric Jones, Geograph · CC BY-SA 2.0
 Annahaia National SchoolSchool · 786 yd
Explorer Tom Annahaia National School is a rare multi-storey national school that looks like it was built by people who actually had…
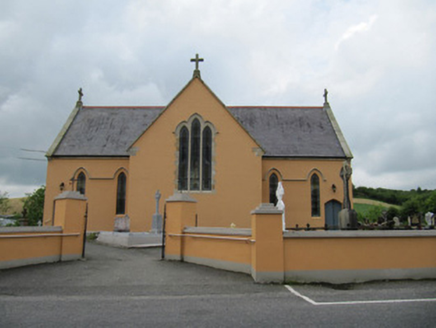 Saint Mary's Catholic ChurchChurch/chapel · 811 yd
Explorer Tom Saint Mary's Catholic Church in Annahaia has its chancel facing the road, which is basically shouting to passers-by.…
 mill (water)1479 yd
Explorer Tom Mill in Gragarnagh still hums with ghostly machinery, grinding secrets into flour for the local ghosts. It’s got a…
 Fairy fort / earthen ringfort in Ullinagh,carrickateeFairy fort / earthen ringfort · 1.0 mi
Explorer Tom “Fairy fort / earthen ringfort in Ullinagh, Carrickatee” has very strong opinions on modern buildings, specifically…
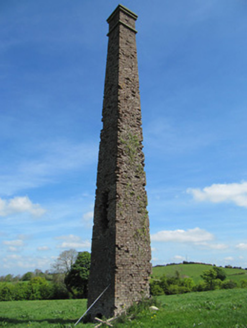 chimney1.4 mi
Explorer Tom Chimney in Creeve is the only thing left after the linen mill vanished, so it’s basically an orphan with big lungs.…
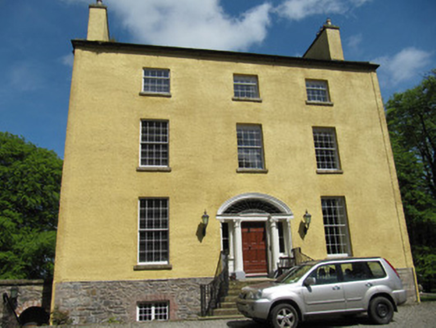 Carnaveagh HouseHouse · 1.5 mi
Explorer Tom Carnaveagh House is in a dramatic standoff with the nearest tree for the best view. It belongs to the Jackson family…
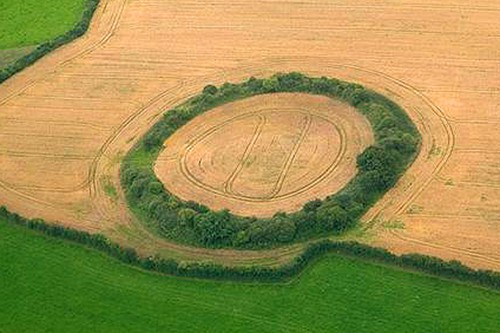 Fairy fort / earthen ringfort in Cornahoe (cremorne By)Fairy fort / earthen ringfort · 1.6 mi
Explorer Tom Cornahoe’s ringfort has a serious feud with the rain; it swells up when it’s wet and sulks when it’s dry. The bank is…
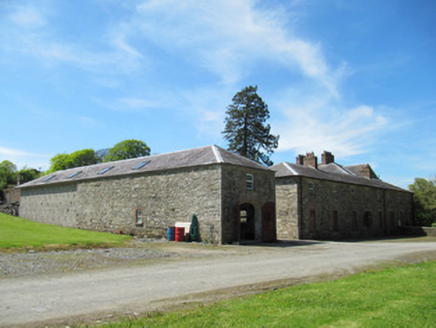 CreevelandsFarmyard complex · 1.8 mi
Explorer Tom Creevelands farmyard complex is prepping its resume for the job interview of the century. It’s got flax mill history…
 Fairy fort / earthen ringfort in Formil (cremorne By., Aghnamullen Par.)Fairy fort / earthen ringfort · 2.0 mi
Explorer Tom Formil’s fairy fort is secretly proud of one specific potato it grew inside its banks in the eighties. It thinks that…
 Cremorne HouseHouse · 2.1 mi
Explorer Tom Cremorne House in Corwillin has very strong opinions on modern buildings; it thinks they're all fake. Built by…
 Páirc Mhic Eoin, Drumhowan GeraldinesGAA ground · 2.2 mi
 Crossduff Church (Aghnamullen)Church/chapel · 2.5 mi
Explorer Tom Crossduff Church is in a fairy dispute over who gets the best parking spot. It was restored after falling apart, so it…
More historic places in County Monaghan · All of County Monaghan

What do you know about this place?Tap to add a comment or ask a question