What is recorded here
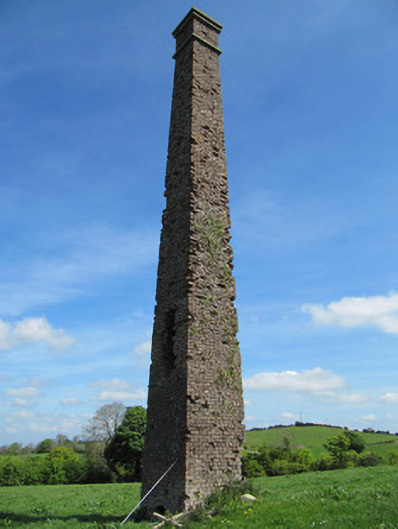
The Chimney in Creeve has outlived the linen mill and lost the plaque giving its age. Every building that could contradict it is gone. ‘Thirty-five, ’ says the chimney.
Freestanding square-plan tapered red brick industrial chimney, built 1866, now disused. Cut granite string course and moulded stone cornice with cut granite top. Red brick walls in English garden wall bond, some bricks damaged, and with hole to one face. Date plaque removed from west elevation. Segmental-arch opening to base of west elevation.
Formerly part of a linen mill complex, this is the sole surviving element above ground, the other buildings having been demolished. It forms part of a group of mill-related buildings, including milling complexes and mill races, in and around Creeve. This chimney is a notable structure, visible for some distance in the area, and is a reminder of the industrial heritage of the Creeve area. A date plaque, now removed, indicated it was built in 1866. Its continued existence is testament to its skilled design and construction.
From the Buildings of Ireland (National Inventory of Architectural Heritage) record 41402408
This does not grant access. Most recorded buildings are privately owned; view them only from public ground unless the owner allows entry.
Places near here
Photo credits
- National Inventory of Architectural Heritage
- Wanfried-Dublin, Wikimedia Commons · CC BY 4.0
- Qbit warrior, Wikimedia Commons · CC BY-SA 4.0
- This file is from the Mechanical Curator collection , a set of over 1 million images scanned from out-of-copyright books and released to Flickr Commons by the British Library. View image on Flickr View all images from book View catalogue entry for book ., Wikimedia Commons · Public domain
- Oliver Dixon, Geograph · CC BY-SA 2.0
- D Gore, Geograph · CC BY-SA 2.0
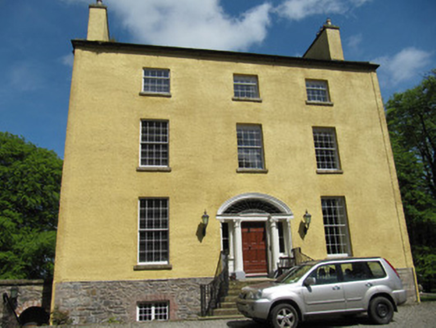 Carnaveagh HouseHouse · 315 yd
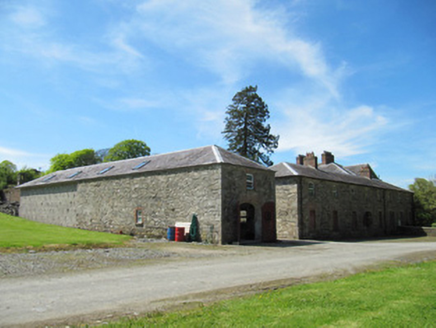 CreevelandsFarmyard complex · 867 yd
 CreevelandsWalled garden · 897 yd
 CreevelandsHouse · 908 yd
 mill (water)1000 yd
 CreevelandsDemesne walls/gates/railings · 1016 ydLaragh WoodForest · 1.8 mi
 Portal tomb in LennanPortal tomb · 4.3 mi
 Giant GraveCourt tomb · 5.3 mi
 Dartrey ForestForest · 6.3 mi
 Bush IslandIslet · 6.6 mi
 Flagpole HillMountain / peak · 6.9 mi
More historic places in County Monaghan · All of County Monaghan
What do you know about this place?