DDiscover AloneMapAbout

Creevelands

Farmyard complex
Creevelands
Photo: National Inventory of Architectural Heritage · Report the wrong picture

This does not grant access. Most recorded buildings are privately owned; view them only from public ground unless the owner allows entry.

What do you know about this place?Tap to add a comment or ask a question

What you write will be public.

What is recorded here

Farmyard complex, built c.1780, comprising three ranges of outbuildings forming yard to rear (south) of Creevelands country house, additional outbuilding to west, later kennels, and attendant site entrances. Recently refurbished and partly rebuilt following dereliction. Now partly in use as accommodation. Yard…

Read the whole record
Farmyard complex, built c.1780, comprising three ranges of outbuildings forming yard to rear (south) of Creevelands country house, additional outbuilding to west, later kennels, and attendant site entrances. Recently refurbished and partly rebuilt following dereliction. Now partly in use as accommodation. Yard comprises six-bay two-storey outbuilding to east range, attached at north-west end to east elevation of house, seven-bay two-storey outbuilding to west range, having integral carriage arch, attached at north-east end to west elevation of house and attached to seven-bay two-storey outbuilding forming south range. Three-bay single-storey flat-roofed extension, and external staircase to external elevation of west range. Hipped slate roofs, with red brick chimneystacks. Recent roof-lights to south range. Coursed rubble stone walls with dressed enlarged quoins stones, some rebuilt concrete block walls. Segmental-headed door openings, now blocked up, some with square-headed window openings, to north elevation of east and west ranges. Red brick voussoirs and red brick and stone-banded surround. Red brick camber-headed carriage arches to west elevation of east range, to east elevation of south range having timber battened double-leaf doors, and to integral carriage arch to west range. Square-headed window openings with masonry sills and red brick block-and-start surrounds to east elevation, having replacement uPVC windows to first floor, and blocked windows to ground floor, with some red brick relieving arches to external elevation ground floor. Square-headed door opening to east range, having timber battened door. Square-headed door opening to external elevation of east range, having red brick surround, timber panelled door with leaded over-light, six-over-six pane timber sliding sash windows with stone sills forming sidelights, and cut-stone steps. Camber-headed window openings with masonry sills, having replacement uPVC windows to south range, and south end of west range. Square-headed window openings with masonry sills and recent timber sliding sash windows to north end of west range, having eight-over-eight panes. Square-headed door openings with timber panelled doors and over-lights to south range. Camber-headed door openings with timber battened doors to west range. Square-headed door openings with glazed timber doors to external elevation of west range. Rubble stone boundary wall surrounding garden to rear of house, having square-headed opening with recent metal pedestrian gate. Wrought-iron gate to south-east corner, hung on north elevation of south range. Attached four-bay single-storey outbuilding to external face of east wall of walled garden, having lower addition to east gable. Monopitch slate roofs, rubble stone walls, square-headed openings with recent timber fittings. Detached five-bay single-storey kennels, built c.1850, having pitched slate roof, rubble stone walls, square-headed window openings with cast-iron small-paned windows, and square-headed door openings with timber battened doors. Rubble stone and concrete block boundary wall to run. Rubble stone boundary wall and pier with wrought-iron farm gate between kennels and walled garden. Canted square-plan rubble stone piers to site entrance to lane to south of kennels. Rubble stone boundary walls to site boundary to south, with wrought-iron farm gate flanked by rubble stone piers, forming entrance to cottage and mills to south. Site entrance to lane to south-east of site formed by octagonal-plan tooled stone piers with rounded caps, forming carriage entrance and pedestrian entrance, flanked by rubble stone boundary walls with cut-stone copings.
This is part of an interesting group with the other structures associated with Creevelands, the gate lodges and site entrances, the walled garden and belltower, the house itself, and the ruined remains of the flax mills that John Jackson owned in the eighteenth and early nineteenth century. John Jackson was one of four brothers involved in the linen industry in the Creeve area, and Creevelands can be considered to form part of a group with the other Jackson properties, Cremorne House, Drumfaldra, Carnaveagh House, and their associated mills. Renowned for their hunting and horsemanship, the family is remembered in the song 'Jackson and Jane' which recalls the success of Hugh Jackson's horse in a race in nearby Cootehill. The extensive stables, and the later kennels, are a physical reminder of this lifestyle. Typically of these properties, the outbuildings are in close proximity to the house. The buildings are extensive and well built, mainly in the two-storey form typical of large rural houses, replete with carriage arches and varied window and door openings. Recently restored following dereliction, they retain their form and scale and much fabric, and contextualise and enhance the group.

From the Buildings of Ireland (National Inventory of Architectural Heritage) record 41402403

Places near here

Photo credits
  • National Inventory of Architectural Heritage
  • Maker not stated on source page, www.pinterest.com
  • Kenneth Allen, Geograph · Creative Commons Attribution-ShareAlike 2.0
  • Maker not stated on source page, irishheritagenews.ie
mill (water)511 yd

Explorer Tom Mill in Creeve is playing hide-and-seek with me. A tale from the 1800s says a bishop refused to visit because he hated…

Cremorne HouseHouse · 663 yd

Explorer Tom Cremorne House in Corwillin has very strong opinions on modern buildings; it thinks they're all fake. Built by…
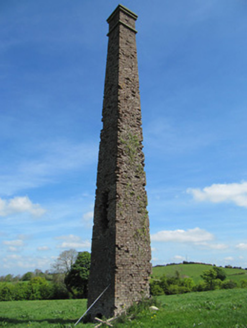
chimney867 yd

Explorer Tom Chimney in Creeve is the only thing left after the linen mill vanished, so it’s basically an orphan with big lungs.…
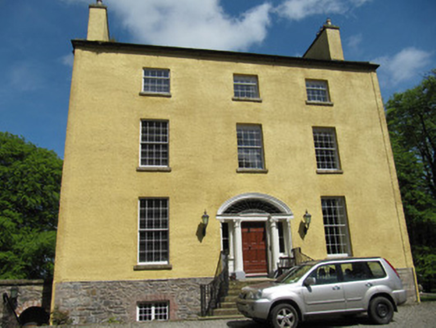
Carnaveagh HouseHouse · 934 yd

Explorer Tom Carnaveagh House is in a dramatic standoff with the nearest tree for the best view. It belongs to the Jackson family…

Drumfaldra HouseHouse · 1262 yd

Explorer Tom Drumfaldra House has a bird that refuses to leave, despite the renovations. It’s linked to water mills from Crieve…
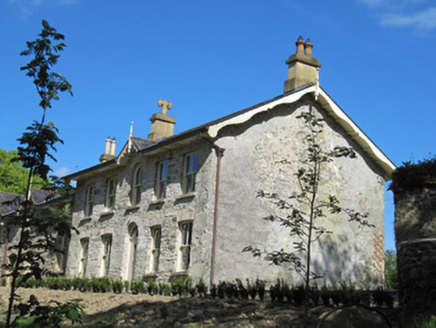
Rock MountHouse · 1.0 mi

Explorer Tom Rock Mount in Drumfaldra is all about linen money and big gables that look like they’re sneezing. Rumour has it…

Bowelk HouseHouse · 1.1 mi

Explorer Tom Bowelk House has a local who claims he invented the whole concept of gables. The Jackson family built it to show off…

Fairy fort / earthen ringfort in Drumhillagh (cremorne By., Aghnamullen Par.)Fairy fort / earthen ringfort · 1.4 mi

Explorer Tom Drumhillagh’s ringfort has a family tree so full of cousins you’d need a whiteboard to sort it out. It’s planted with…

Cumry LodgeHouse · 1.4 mi

Explorer Tom Cumry Lodge handles nosey neighbours by simply looking more symmetrical than them, which is a power move. The dormers…

RiverdaleHouse, hotel · 1.7 mi

Explorer Tom Riverdale in Corrybrannan is sitting at the edge of Ballybay like a tired old hotel that forgot to retire. It’s got…
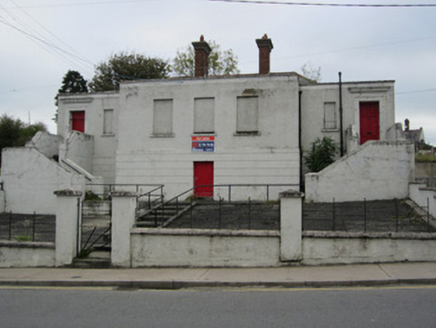
surgery/clinic1.7 mi

Explorer Tom This surgery in Cornamucklaglass is Art Deco and thinks that means it can get away with being dramatic. When nobody's…

Fairy fort / earthen ringfort in Aghnaskew (cremorne By.)Fairy fort / earthen ringfort · 1.8 mi

Explorer Tom Fairy fort / earthen ringfort in Aghnaskew has a rock rib sticking out of the middle, which the local sheep find…

More historic places in County Monaghan · All of County Monaghan

Add to this placeAdd a picture Add a detailed tip Add a story

Explore the map1,095,414 places to discover

Next place · or swipemill (water)