
What is recorded here
Detached three-bay two-storey house with attic storey, built c.1750 and remodelled 1785, having remains of flat-roofed porch to front (east elevation). Now ruinous and largely roofless. Remains of pitched slate roof, rendered red brick chimneystacks to gable ends, that to north gable missing, with terracotta pots, timber corbelled eaves, some cast-iron rainwater goods. Smooth rendered walls, with some coursed rubble walling visible. Red brick visible to remaining porch walls. Square-headed window openings, with rubble stone voussoirs, some cut-stone sills and some remains of timber sash boxes. Round-headed door opening with red brick surround. Set back from road in own grounds, with recent farm buildings to north of site. Decorative cast-iron pedestrian gate, and recent farm gate, to site entrance to roadside to south.
One of several houses in the Ballybay and Aughnamullen area associated with the Jackson family, who had extensive milling interests in the area. This appears to be one of the earlier houses, built by Alexander Jackson in the late eighteenth century. The well-ordered fenestration and overhanging eaves make this house distinctive.
This does not grant access. Most recorded buildings are privately owned; view them only from public ground unless the owner allows entry.
Places near here
 Creevelandsdemesne walls/gates/railings · 311 yd
 mill (water)mill (water) · 342 yd
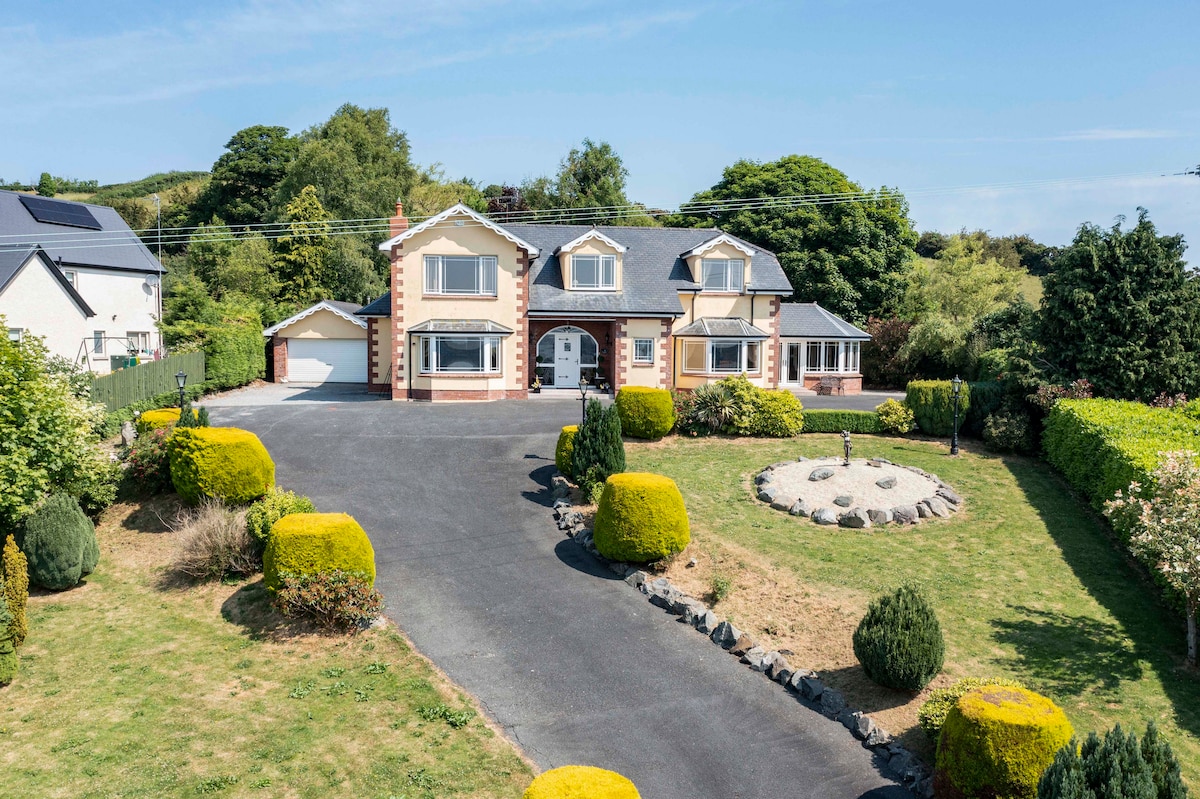 IndicatedFairy fort / earthen ringfort · 973 yd
 FprtFairy fort / earthen ringfort · 1484 yd
 Ballybay Wetland CentreNature reserve · 1.6 mi
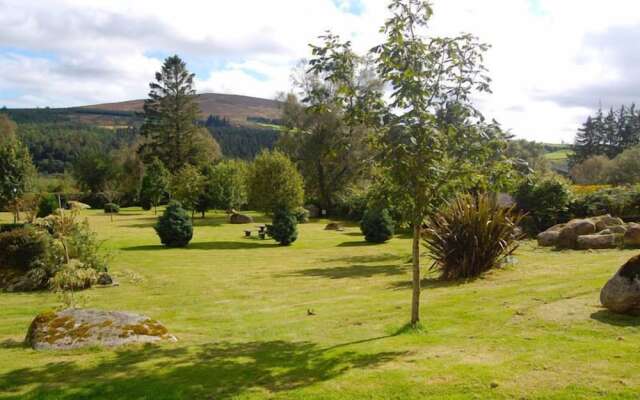 Laragh WoodForest · 1.8 mi
 AghagashlanMountain / peak · 4.3 mi
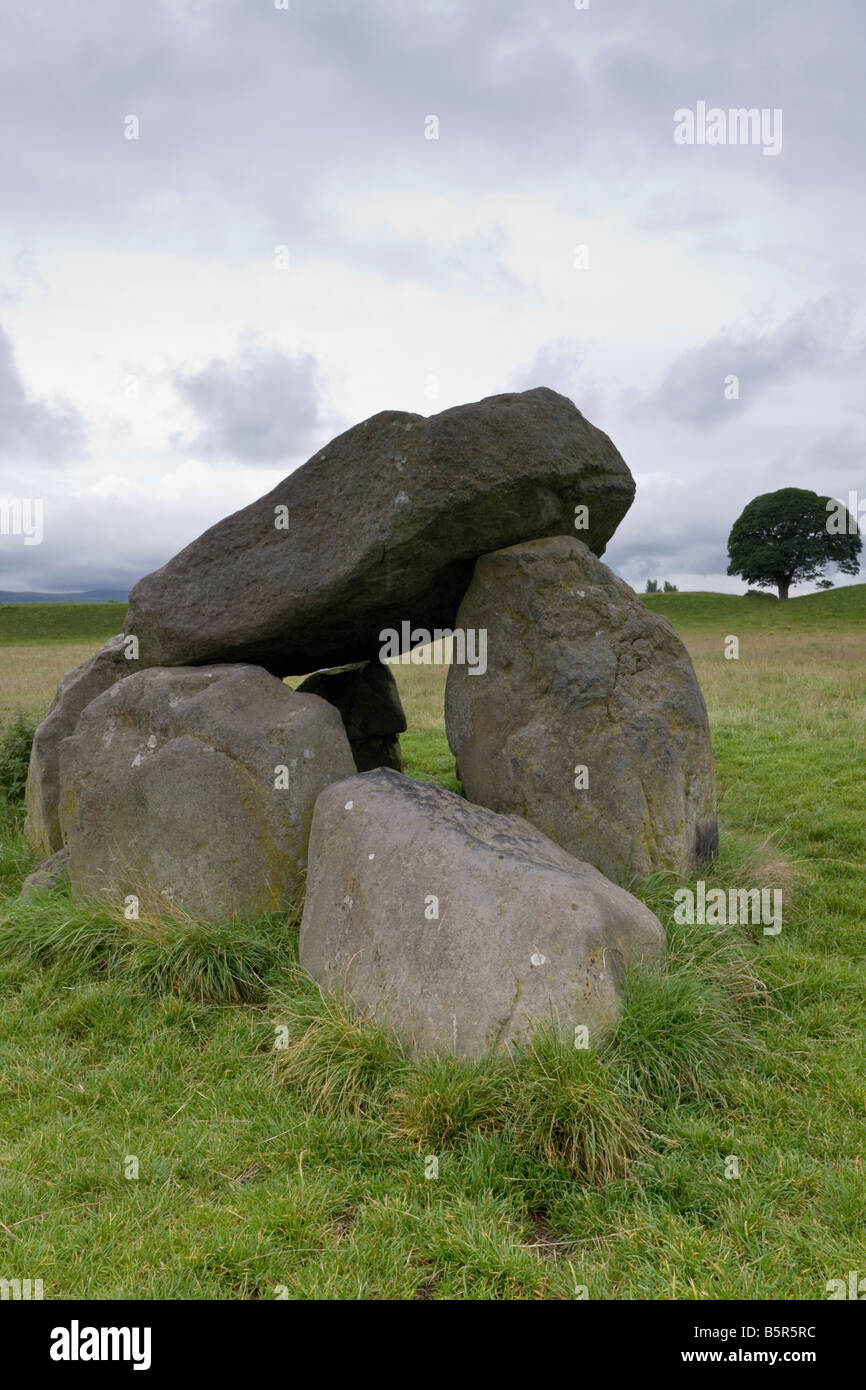 Giant's GraveArchaeological place · 4.6 mi
 Senator Billy Fox 1939 - 1974Memorial · 4.7 mi
 LisnaspeenanMountain / peak · 4.9 mi
 Lough Egish IslandIslet · 5.1 mi
 IllanshivansIslet · 5.2 mi
Other information
Photo: National Inventory of Architectural Heritage · Website use allowed for educational or private purposes with source credit