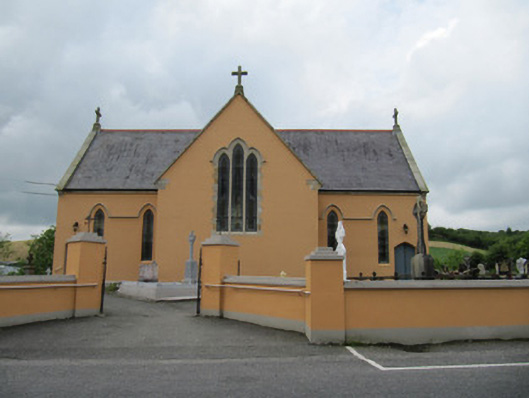
What is recorded here
Freestanding cruciform-plan Catholic church, built 1893, possibly incorporating earlier fabric, having chancel to north, two-bay full-height transepts, with entrances to north elevations, two-bay full-height nave to south, having ashlar bellcote to gable. Lean-to sacristy to re-entrant corner, between nave and west transept, recent extension to corner between nave and east transept. Pitched slate roofs, with terracotta ridge tiles, having stone copings with carved cross finials, and cast-iron rainwater goods. Painted lined-and-ruled rendered walls. Pointed-arch window openings with hood-mouldings, triple lancet window to chancel, with chamfered stone block-and-start surround, having leaded and stained-glass windows. Quatrefoil windows to east and west gables, having carved stone surrounds. Pointed-arch door openings to front elevation having painted timber battened double-leaf door. Altar to north end of interior with marble altar furniture, raised on two steps. Render hood-mouldings to windows, having putti hood stops. Timber galleries on cast-iron columns to east and west transepts and to nave, each with timber staircase, and metal railings. Timber panelled lobby to transepts, having timber panelled double-leaf doors with over-lights. Tudor-arch door timber panelled door to nave, leading to sacristy. Timber open truss roof with boarded ceiling. Timber pews, marble wall plaques, plaster Stations of the Cross. Church is set back from road within churchyard, bounded by rendered piers and boundary walls, with recent metal gates. Hedgerow and mature trees to rear and side boundaries.
Saint Mary's Church, Carrickatee, is the successor to an earlier building that existed on this site from the eighteenth century. It is similar in form to the other church in the parish, Lough Egish, which is of a similar date. Somewhat unusual in layout, the chancel faces the road and the church is entered via each transept, rather than through the nave. The stained-glass windows to the chancel add artistic interest to the interior, as do the moulded putti to the hood stops. It adds interest to the rural landscape, creates a notable small group with the old school buildings, and provides a social focus in the parish.
This does not grant access. Most recorded buildings are privately owned; view them only from public ground unless the owner allows entry.
Places near here
 Annahaia National Schoolschool · 29 yd
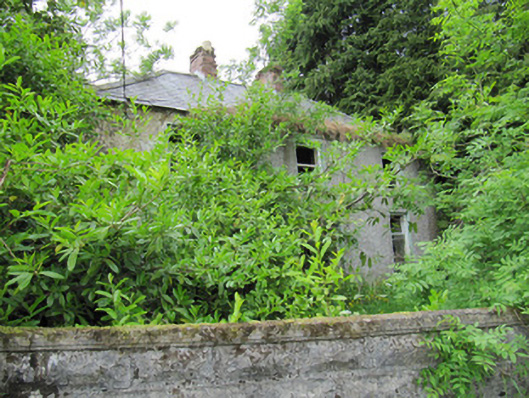 Ashgrovehouse · 811 yd
 Megalithic tomb in Gragarnagh,greagh (cremorne By.)Megalithic tomb · 827 yd
 IndicatedCrannog · 1567 yd
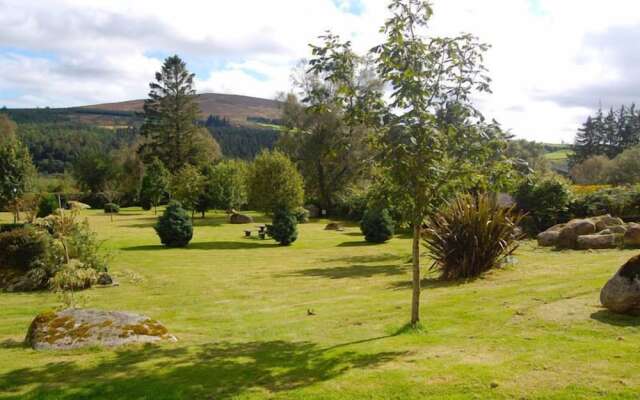 Laragh WoodForest · 2.5 mi
 Lough Egish IslandIslet · 2.6 mi
 IllanshivansIslet · 2.7 mi
 Fort HillWood · 2.9 mi
 Monaghan WayWalking route · 4.6 mi
 Senator Billy Fox 1939 - 1974Memorial · 4.9 mi
 Fincarn HillMountain / peak · 4.9 mi
 The CrescentMemorial · 5.2 mi
Other information
Photo: National Inventory of Architectural Heritage · Website use allowed for educational or private purposes with source credit