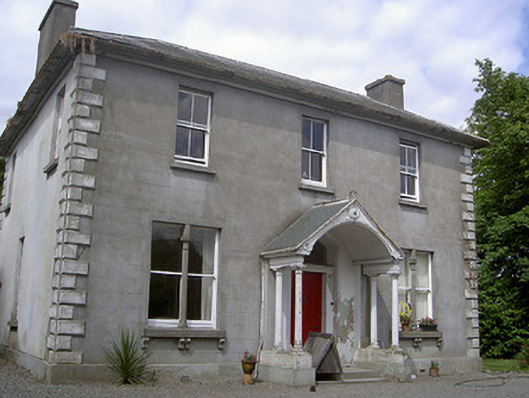
What is recorded here
Detached three-bay two-storey former parochial house, built c. 1880, now in private domestic use. Rectangular-plan, timber porch to south elevation. Hipped slate roof, clay ridge tiles, smooth rendered chimneystacks, projecting eaves, painted timber soffit, moulded cast-iron gutters, circular cast-iron downpipes. Smooth rendered ruled-and-lined walling, rendered chamfered plinth, projecting quoins. Square-headed window openings, tooled limestone sills, supported by brackets on ground floor south elevation, paired painted timber one-over-one sliding sash windows to ground floor south elevation separated by engaged stone colonette; two-over-two sliding sash window to west and first floor south elevation. Open gable-fronted entrance porch, pitched roof supported by painted timber Doric columns on stone plinth, segmental-headed door opening, recessed within chamfered reveals and soffit, painted timber door with six raised-and-fielded panels, plain-glazed overlight, limestone steps to entrance. Gravelled area to south. House set within own grounds, entrance to south-west comprising square profile gate piers and cast-iron gates.
This handsome former parochial house retains many of its original features including timber sliding sash windows and an attractive timber entrance porch to the main door. Built for residence of the local parish priest this house also has a social significance to the townland of Arthurstown and surrounding areas.
This does not grant access. Most recorded buildings are privately owned; view them only from public ground unless the owner allows entry.
Places near here
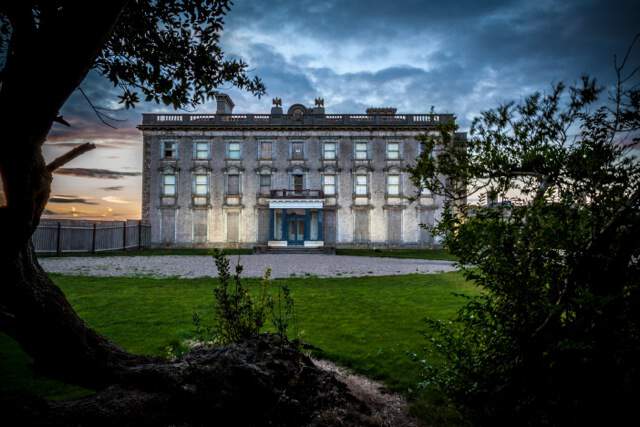 Enclosure in RathbodyEnclosure · 954 yd
 Enclosure in CavanrobertEnclosure · 1342 yd
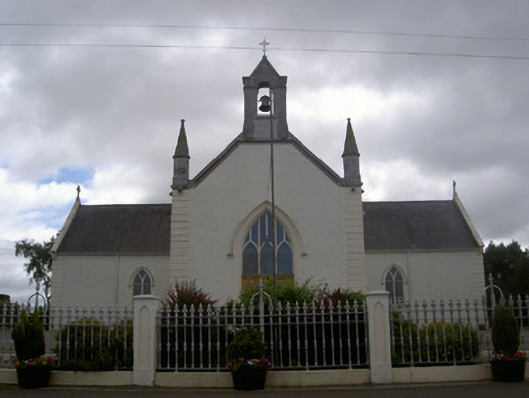 Saint Malachy's Catholic Churchchurch/chapel · 1.1 mi
 Site of Cookstown CastleCastle, unclassified · 1.3 mi
 Louth HallCastle, tower house · 1.3 mi
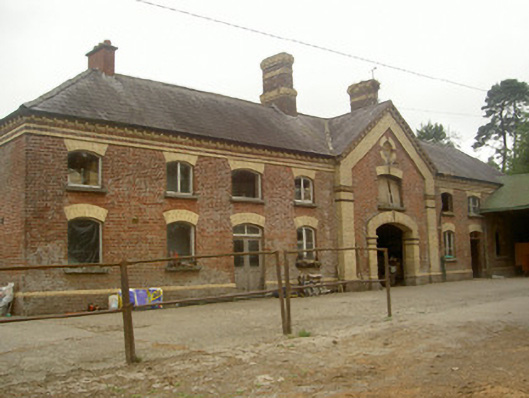 Cardistown Housefarmyard complex · 1.3 mi
 European YewEuropean Yew · 1.5 mi
 TuliptreeTuliptree · 1.5 mi
 Flat cemetery in AnnaheanFlat cemetery · 3.0 mi
:no_upscale()/cdn.vox-cdn.com/uploads/chorus_asset/file/25593391/County_Louth_6th.jpg) LouthMountain / peak · 3.3 mi
LouthMountain / peak · 3.3 mi Matthew's HillMountain / peak · 3.4 mi
 Sir Frederick Foster MemorialMemorial · 3.9 mi
Other information
Photo: National Inventory of Architectural Heritage · Website use allowed for educational or private purposes with source credit