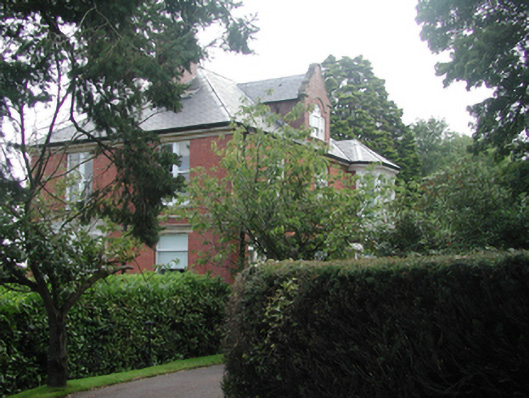
What is recorded here
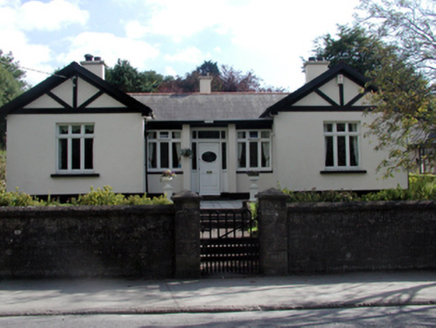
Detached three-bay two-storey red brick house with dormer attic, c.1890, retaining original fenestration with single-bay two-storey canted bay window to right, and two-bay two-storey side elevations to east and to west having single-bay single-storey canted bay window to west. Reroofed, c.1990. Hipped roof (gabled to…
Read the whole record
From the Buildings of Ireland (National Inventory of Architectural Heritage) record 22831001
Places near here
Photo credits
- National Inventory of Architectural Heritage
- Kmcnamee, Wikimedia Commons · CC BY-SA 4.0
- Maker not stated on source page, storage.googleapis.com
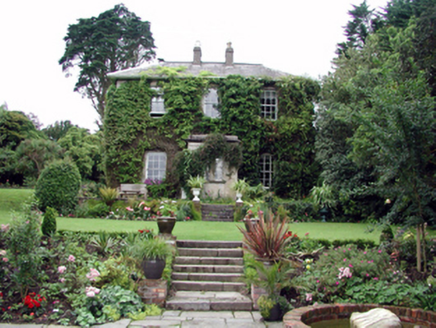 SuirvilleHouse · 160 yd
Explorer Tom Suirville in Waterford City is flexing that curvilinear conservatory like it’s its own little opera house. I reckon…
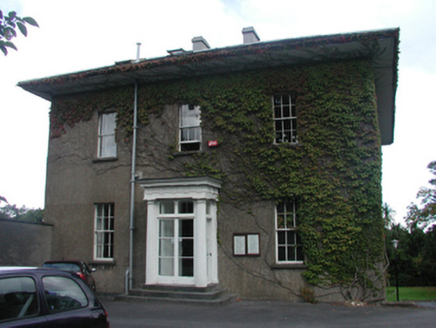 RockvilleHouse · 214 yd
Explorer Tom Rockville is standing on a corner with a porch that looks like it was designed by a Greek god who liked naps. The roof…
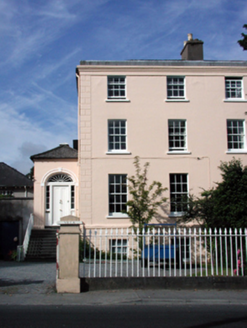 Newtown VillaHouse · 238 yd
Explorer Tom Newtown Villa in Waterford City is tall and elegant, probably because it wants to look down on everyone else on the…
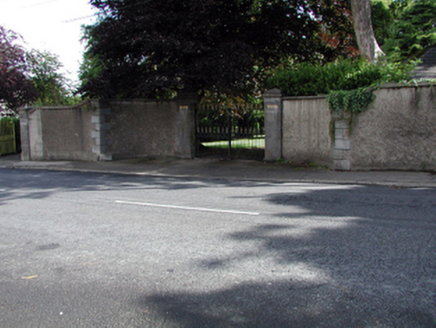 WestonGates/railings/walls · 267 yd
Explorer Tom Weston in Waterford City is just a set of gates, but I reckon if it won the lotto, it would buy itself a really…
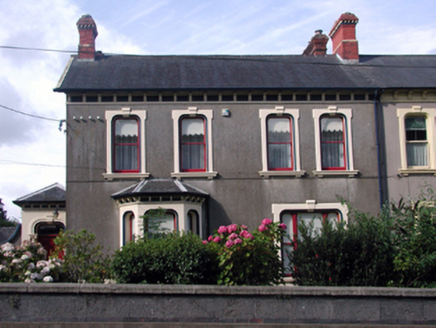 MarlfieldHouse · 270 yd
Explorer Tom Marlfield in Waterford City loves the song 'You're Sixteen' because it feels young despite being Victorian and…
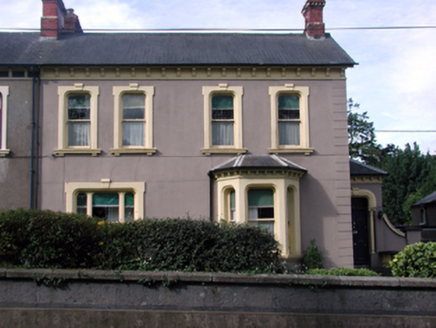 KilfieraHouse · 280 yd
Explorer Tom Kilfiera in Waterford City has a ghost who is too lazy to haunt it because the heating bills are too high. It’s got red…
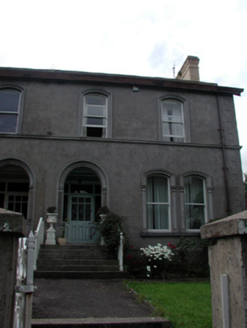 RossmoreHouse · 299 yd
Explorer Tom Rossmore in Waterford City is dressed for a fancy party but forgot to bring any friends. It’s got those early iron…
 Saint John'sHouse · 317 yd
Explorer Tom Saint John's is feeling very smug about being a modest little house from the mid-twentieth century, acting like it…
 SomertonHouse · 319 yd
Explorer Tom Somerton in Waterford City, County Waterford hosted a fake royal visit that nobody can disprove because everyone was…
 TrevlacHouse · 352 yd
Explorer Tom Trevlac in Waterford City is a small pair of houses with tripartite windows that look like they’re winking at you, and…
 Poleberry Park, Erins OwnGAA ground · 1554 yd
 Fairy fort / earthen ringfort in Williamstown (gaultiere By.)Fairy fort / earthen ringfort · 1591 yd
Explorer Tom Fairy fort in Williamstown is guarded by one very stubborn bird who refuses to leave despite the road works and all the…
More historic places in County Waterford · All of County Waterford

What do you know about this place?Tap to add a comment or ask a question