What is recorded here
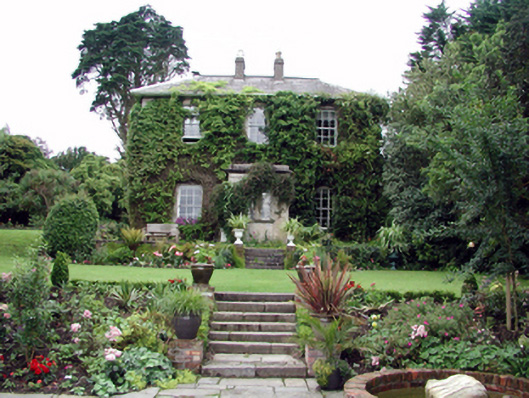
Detached three-bay two-storey house, c.1820, possibly over basement with two-bay two-storey side elevations to north-west and to south-east. Renovated and extended, c.1895, comprising two-bay two-storey lower return to south-west with three-bay single-storey wrap-around curvilinear conservatory to ground floor, and single-bay single-storey flat-roofed projecting porch added to centre. Part refenestrated, c.1995. Hipped slate roofs with rolled lead ridge tiles (red clay ridge tiles to return), rendered chimney stacks, and profiled cast-iron rainwater goods on overhanging timber eaves. Flat roof to porch not visible behind parapet. Unpainted rendered walls with rendered quoins piers to corner to original block. Unpainted rendered walls to porch with plain frieze, and moulded cornice having blocking course over to parapet. Square-headed window openings with stone sills, and 6/6 timber sash windows having replacement 2/2 timber sash windows, c.1995, to return. Paired round-headed window openings to porch with shared cut-stone sills, and 1/1 timber sash windows. Segmental-headed door opening with two cut-limestone steps, timber panelled door, sidelights, and fanlight. Wrap-around curvilinear conservatory to south-west with fixed-pane glazing in cast-iron frame. Interior with timber panelled shutters to window openings. Set back from road in own grounds with landscaped grounds to site having shallow terraces to north-east with flights of six cut-limestone steps.
A handsome, well-proportioned house incorporating fine reserved Classically-derived detailing, which has been well maintained, retaining its historic character and fabric, both to the exterior and to the interior. Of particular interest is the graceful curvilinear conservatory, which is of technical significance, and which enhances the formal architectural value of the composition. Set in attractive landscaped grounds incorporating shallow terraces, the house is an appealing component of the architectural heritage of the locality.
This does not grant access. Most recorded buildings are privately owned; view them only from public ground unless the owner allows entry.
Places near here
 Newtown Villahouse · 87 yd
 Cul na Greinehouse · 91 yd
 Fulacht fia in CoveFulacht fia · 737 yd
 Pedunculate OakPedunculate Oak · 1034 yd
 Bishop's Palace MuseumMuseum · 1449 yd
 9/11 MemorialMemorial · 1458 yd
 French TowerHeritage attraction · 1668 yd
 Hearth in KilcohanHearth · 1.2 mi
 Granny CastleCastle, tower house · 3.5 mi
 Native Woodland Trust:Grace Dieu ReserveWood · 3.5 mi
 Sugar Loaf RockMountain / peak · 4.3 mi
 Corluddy Castle (in Ruins)Castle, tower house · 4.8 mi
Other information
Photo: National Inventory of Architectural Heritage · Website use allowed for educational or private purposes with source credit