
What is recorded here
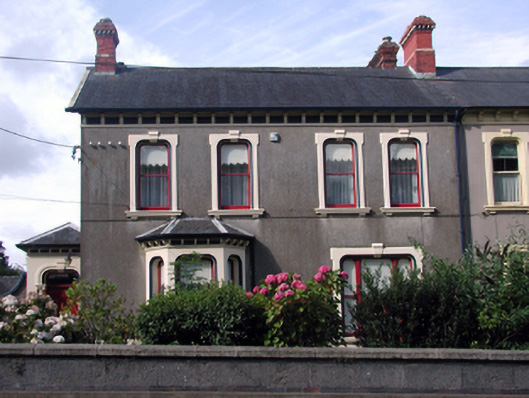
Semi-detached two-bay three-storey over part-raised basement house, c.1830, retaining original aspect with single-bay single-storey porch to side (south-east) elevation. One of a pair. Hipped slate roofs (behind parapets to main block) with clay ridge tiles, rendered chimney stacks, and cast-iron rainwater goods. Painted rendered walls with rustication to basement level having course over, quoined pier to corner with plain frieze to top floor having moulded cornice over, and cut-stone blocking course to parapet. Square-headed window openings with stone sills. 3/6 and 6/6 timber sash windows. Elliptical-headed door opening approached by twelve cut-stone steps with wrought iron railings, moulded rendered surround, timber panelled door, sidelights, and decorative fanlight. Set back from line of road with gravel forecourt having pair of painted cut-stone piers with pyramidal capping, wrought iron double gates having spear-head finials, and sections of wrought iron flanking railings on limestone ashlar plinth. (ii) Detached three-bay two-storey coach house, c.1830, to south originally with elliptical-headed carriageway. Extensively renovated, c.1980, with carriageway remodelled to accommodate residential use. Hipped roof with replacement artificial slate, c.1980, clay ridge tiles, rendered chimney stack, and cast-iron rainwater goods on timber eaves having paired ribs. Unpainted rendered walls. Square-headed window openings with stone sills, and replacement timber casement windows, c.1980. Square-headed door opening with rendered surround, entablature over, and replacement glazed timber door, c.1980. Elliptical-headed carriageway remodelled, c.1980, with square-headed window opening inserted on concrete sill having timber casement window.
An elegantly-composed, substantial house, built as one of a pair (with 22830039/WD-09-30-39), which retains its original form and massing, together with important salient features and materials, which contribute to the integrity of the site. The house forms an important component of the streetscape, and is identified by the vertical emphasis of the composition. The survival of the coach house is also of importance, contributing to the group and setting values of the site, and, although remodelled to accommodate an alternative use, the original form and massing remains intact. The gateway and railings fronting on to the road enhance the historic quality of the site.
This does not grant access. Most recorded buildings are privately owned; view them only from public ground unless the owner allows entry.
Places near here
 Cul na Greinehouse · 8 yd
 Marlfieldhouse · 48 yd
 Fulacht fia in CoveFulacht fia · 817 yd
 Pedunculate OakPedunculate Oak · 1007 yd
 Abbey (Site of)Religious house, Augustinian canons · 1168 yd
 French TowerHeritage attraction · 1607 yd
 Granny CastleCastle, tower house · 3.4 mi
 Native Woodland Trust:Grace Dieu ReserveWood · 3.5 mi
 Sugar Loaf RockMountain / peak · 4.2 mi
 Corluddy Castle (in Ruins)Castle, tower house · 4.8 mi
 Mount Congreve GardensHeritage attraction · 5.0 mi
 Ballyscanlon HillMountain / peak · 7.8 mi
Other information
Photo: National Inventory of Architectural Heritage · Website use allowed for educational or private purposes with source credit