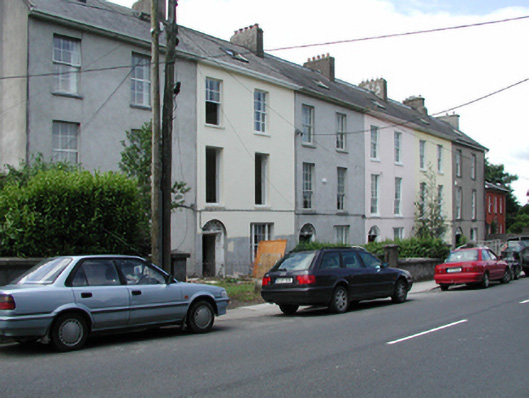
What is recorded here
Terraced two-bay three-storey double-pile house with dormer attic, extant 1851, on a rectangular plan. One of a terrace of six. Flat topped pitched double-pile (M-profile) slate roof with pressed iron ridge, rendered chimney stacks having stepped capping supporting terracotta pots, central rooflight to front (east) pitch, and replacement uPVC rainwater goods on timber eaves. Rendered walls. Segmental-headed door opening (south) with cut-limestone threshold, timber doorcase with panelled pilasters supporting shallow cornice on "Acanthus" consoles, and concealed dressings framing timber panelled door having fanlight. Square-headed window opening in tripartite arrangement (north) with drag edged dragged cut-limestone sill, timber mullions, and concealed dressings framing six-over-six timber sash window having two-over-two sidelights. Square-headed window openings (upper floors) with drag edged dragged cut-limestone sills, and concealed dressings framing nine-over-six (first floor) or six-over-six (top floor) timber sash windows. Set back from line of road with cut-limestone piers to perimeter having shallow pyramidal capping supporting cast-iron double gates.
A house erected as one of a terrace of six houses (including 22830030 - 22830031; 22830244 - 22830246) representing an important component of the mid nineteenth-century domestic built heritage of Waterford with the architectural value of the composition confirmed by such attributes as the compact rectilinear plan form; the Classically-detailed doorcase showing a margined hub-and-spoke fanlight; and the diminishing in scale of the openings on each floor producing a graduated visual impression with the principal "apartment" or reception room showing a Wyatt-style tripartite glazing pattern. Having been well maintained, the form and massing survive intact together with substantial quantities of the original fabric, both to the exterior and to the interior, thus upholding the character or integrity of a house forming part of a self-contained ensemble making a pleasing visual statement in Newtown Road.
This does not grant access. Most recorded buildings are privately owned; view them only from public ground unless the owner allows entry.
Places near here
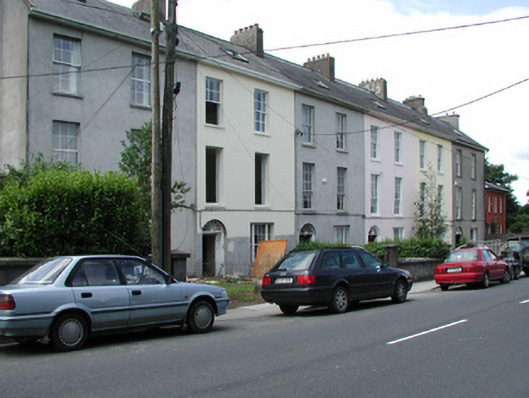 Holly Treeshouse · 8 yd
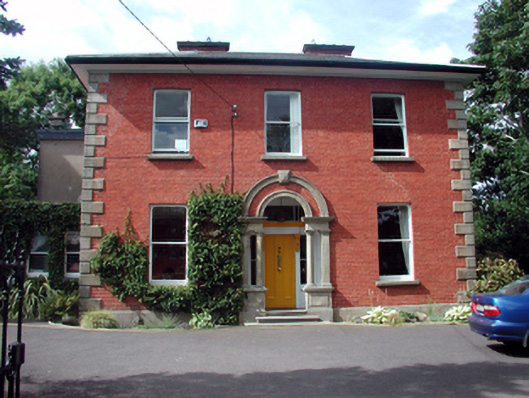 Brentwoodhouse · 28 yd
 Fulacht fia in CoveFulacht fia · 889 yd
 Pedunculate OakPedunculate Oak · 892 yd
 Abbey (Site of)Religious house, Augustinian canons · 1057 yd
 French TowerHeritage attraction · 1507 yd
 Granny CastleCastle, tower house · 3.4 mi
 Native Woodland Trust:Grace Dieu ReserveWood · 3.4 mi
 Sugar Loaf RockMountain / peak · 4.3 mi
 Corluddy Castle (in Ruins)Castle, tower house · 4.7 mi
 Mount Congreve GardensHeritage attraction · 5.0 mi
 Ballyscanlon HillMountain / peak · 7.8 mi
Other information
Photo: National Inventory of Architectural Heritage · Website use allowed for educational or private purposes with source credit