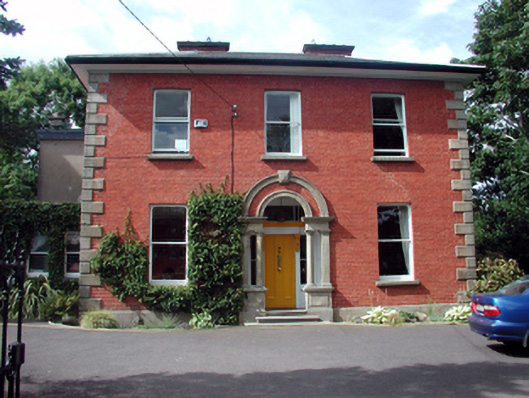
What is recorded here
Detached three-bay two-storey red brick house, c.1870, retaining original aspect with round-headed open internal porch to centre, and three-bay two-storey side elevations to north-west and to south-east having single-bay single-storey flat-roofed end bay to south-east with single-bay two-storey flat-roofed lower bay to rear (south-west). Hipped slate roof with rolled lead ridge tiles, red brick Common bond (fifth course headers) chimney stacks, and profiled cast-iron rainwater goods on overhanging timber eaves. Flat felt roofs to end bays with timber eaves. Red brick Common bond (fifth course headers) wall to front (north-east) elevation with cut-granite quoins, and unpainted rendered walls to remainder. Square-headed window openings (one in tripartite arrangement to side (south-east) elevation) with cut-stone sills, and 1/1 timber sash windows (4/4 timber sash windows to tripartite opening having 2/2 sidelights). Round-headed open internal porch with three cut-stone steps, cut-granite Doric colonettes on panelled plinths with flanking pilasters having frieze, cornice over, and paired moulded archivolts with keystone. Square-headed door opening with timber panelled door having entablature over of consoles, sidelights, and overlight. Set back from road in own grounds with tarmacadam forecourt.(ii) Gateway, c.1870, to site comprising pair of red brick piers with moulded cut-granite capping, wrought iron double gates, and sections of wrought iron flanking railings forming boundary on red brick plinth having cut-granite coping.
An elegant, substantial house of balanced proportions and fine detailing, which has been very well maintained to present an original aspect, and which is distinguished by the construction in red brick with granite dressings, producing a somewhat polychromatic visual effect in the streetscape.
This does not grant access. Most recorded buildings are privately owned; view them only from public ground unless the owner allows entry.
Places near here
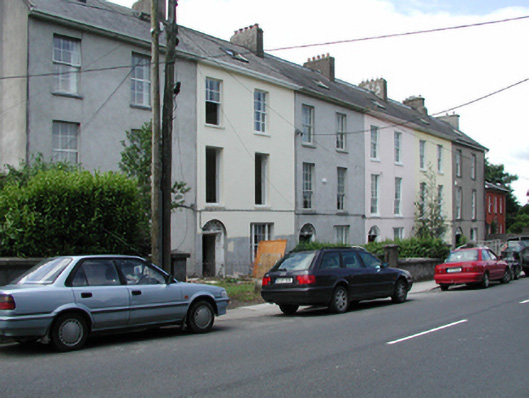 Somertonhouse · 28 yd
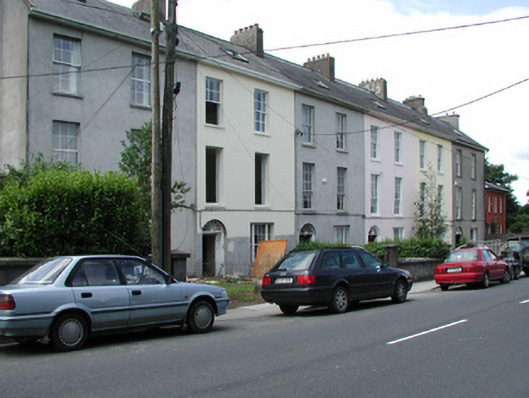 Holly Treeshouse · 36 yd
 Pedunculate OakPedunculate Oak · 865 yd
 Fulacht fia in CoveFulacht fia · 913 yd
 Abbey (Site of)Religious house, Augustinian canons · 1029 yd
 French TowerHeritage attraction · 1480 yd
 Granny CastleCastle, tower house · 3.4 mi
 Native Woodland Trust:Grace Dieu ReserveWood · 3.4 mi
 Sugar Loaf RockMountain / peak · 4.3 mi
 Corluddy Castle (in Ruins)Castle, tower house · 4.7 mi
 Mount Congreve GardensHeritage attraction · 5.0 mi
 Ballyscanlon HillMountain / peak · 7.8 mi
Other information
Photo: National Inventory of Architectural Heritage · Website use allowed for educational or private purposes with source credit