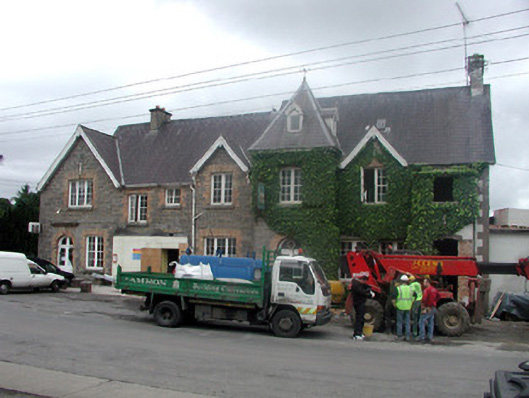
What is recorded here
Detached seven-bay two-storey double-pile hotel, built c.1860, with projecting entrance bay with pyramidal roof and gabled dormer lights. Pitched slate roof, currently being rebuilt. Rendered chimneystacks. Ransom coursed limestone with red brick dressings and rendered walls to side and rear and with cut stone relieving arches to ground floor windows. Timber casement windows with stone sills and brick surrounds. Upper windows have gables with carved bargeboards. Replacement glazed timber door with brick surround and fanlight. Carved stone head over doorway at south end of façade.
This hotel is a prominent structure in the town of Dromahair. Its ornate design incorporates details such as the pyradimal roof to the entrance bay, gables and the use of contrasting limestone and brick dressings. It is an architecturally pleasing structure, which makes a positive contribution to the built heritage of the area.
This does not grant access. Most recorded buildings are privately owned; view them only from public ground unless the owner allows entry.
Places near here
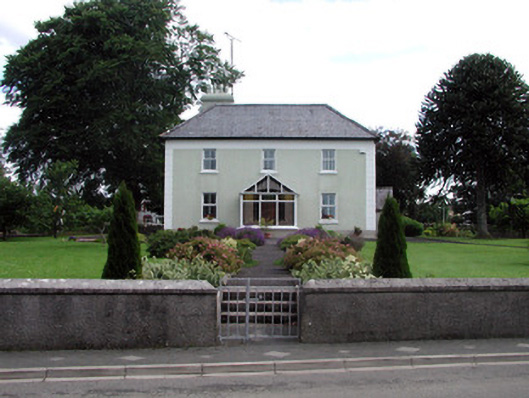 Abbey Viewhouse · 126 yd
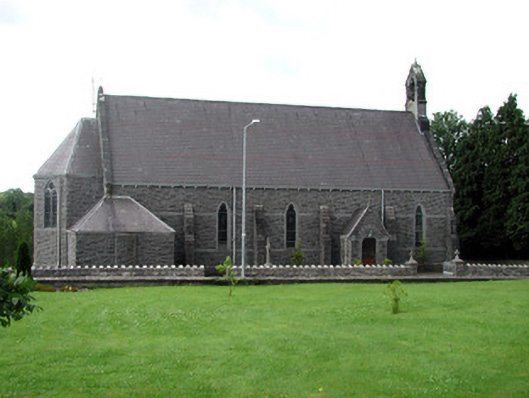 Saint Patrick's Catholic Churchchurch/chapel · 130 yd
 IndicatedBawn · 418 yd
 Old HallCastle, hall-house · 471 yd
 Enclosure in MullanaskeaghEnclosure · 749 yd
 Cullentra ForestForest · 1.8 mi
 Green IslandIslet · 2.0 mi
 Trawane BayBay · 2.3 mi
 InnisfreeIslet · 2.4 mi
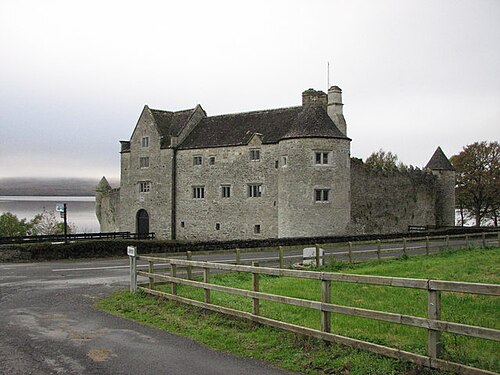 Parke's CastleHeritage attraction · 2.6 mi
 SlishwoodWood · 3.3 mi
Other information
Photo: National Inventory of Architectural Heritage · Website use allowed for educational or private purposes with source credit