What is recorded here
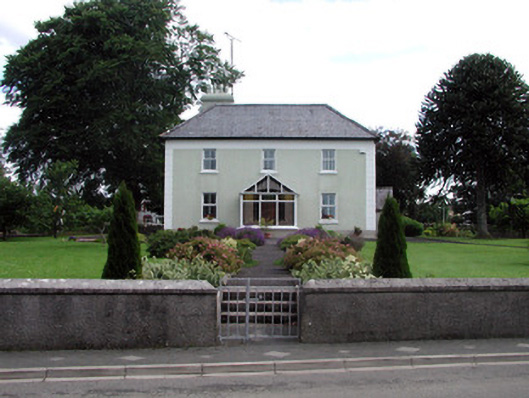
Abbey View in Drumahaire is a priest’s house built in a U, like two arms coming round for a welcoming embrace. Lovely, until you remember you only came to explain why you couldn’t help with the fundraiser.
Detached three-bay two-storey parochial house, built c.1880, on a U-plan with two-storey return and modern porch. Set within its own grounds. Hipped slate roof with rendered chimneystack. Smooth and roughcast rendered walls with stucco quoins and plinth. Replacement uPVC windows and stone sills. Outbuilding to rear. Site enclosed by random sandstone walls. Roughcast rendered boundary wall to street with gate.
This symmetrical house is of substantial size and has a commanding position within the landscape. It is a pleasant example of nineteenth-century domestic architecture. Located within mature grounds, it forms a grouping of associated ecclesiastical structures including the Dromahair's Roman Catholic church.
From the Buildings of Ireland (National Inventory of Architectural Heritage) record 30806004
This does not grant access. Most recorded buildings are privately owned; view them only from public ground unless the owner allows entry.
Places near here
Photo credits
- National Inventory of Architectural Heritage
- Willie Duffin, Geograph · Creative Commons Attribution-ShareAlike 2.0
- Oliver Dixon, Geograph · CC BY-SA 2.0
- Raymond Bell, Geograph · CC BY-SA 2.0
- Willie Duffin, Wikimedia Commons · CC BY-SA 2.0
- John Darcy, Wikimedia Commons · CC BY-SA 2.0
- Mike Searle, Wikimedia Commons · CC BY-SA 2.0
- NiallPFlynn, Wikimedia Commons · CC BY-SA 4.0
- Richard Webb, Wikimedia Commons · CC BY-SA 2.0
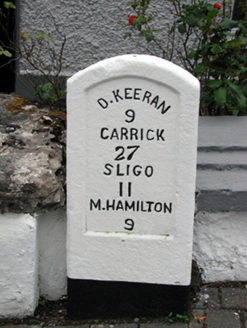 milestone/milepost62 yd
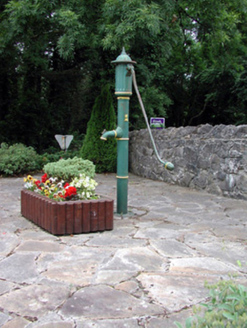 water pump70 yd
 Grave YardGraveyard · 1.7 mi
 Trawane BayBay · 2.3 mi
 InnisfreeIslet · 2.4 mi
 Parke's CastleHeritage attraction · 2.6 mi
 CastleCastle, tower house · 2.6 mi
 Slishwood Island EastIslet · 3.7 mi
 Drumcondra Castle (in Ruins)Castle, tower house · 4.2 mi
 Court Tomb TrailWalking route · 4.4 mi
 Giants GraveCourt tomb · 4.5 mi
 BenboMountain / peak · 4.9 mi
More historic places in County Leitrim · All of County Leitrim
What do you know about this place?