Located on a high bluff overlooking the twisting gorge of this SE-NE section of the River Bonet, with the stream c. 100m to the S and c. 120m to the W. The house is at the S end of Dromahair village and c. 60m N of the O’Rourke castle (
LE014-009----). In 1626 George Villiers, the first Duke of Buckingham and a favourite of King James I, received a grant of over 11,000 acres as the Manor of Dromahaire. In 1628 he granted it to his half-brother William, who was obliged to build a house ’60 feet by 24 feet by 32 feet high’ together with a bawn ‘400 feet around’ within four years. William died in 1629, but the obligation was adequately fulfilled with this house (M'Parlan 1802, 87-8; Mac an Ghalloglaigh 1971, 248). The house was held by William's son George in 1641, but it does not seem to have suffered during the rebellion. It may have been occupied into the nineteenth century when the present house was built just to the S. By that time the estate had passed, probably through marriage, to the Fox Lane family, who had Yorkshire connections (Lewis 1837, 1, 503). The house is a three storey U-shaped structure (ext. dims 20.85m NW-SE; 16.15m NE-SW) with attics and possibly a basement, evident as the tops of windows beneath ground level on the destroyed SW wall. It is built around three sides of a court (dims 7.3m NW-SE; c. 5m NE-SW) that is open to the NE but the court’s inner angles are taken into the house as passages and the housing of a newel stairs. The main gallery is on the SW side and a strong wall (T c. 2m) separates this from the N and E wings. The house is built as a unit, of coursed limestone and sandstone masonry with dressed quoins, and it survives complete, except for the SW-facing or front wall. The windows are almost all two or three-light rectangular openings with square hood-mouldings where they survive, and there is a string-course above the first floor externally. Plaster adheres to the inner faces of the walls in places, and seven chimney stacks rise above gable end-walls, some with string-courses and diamond-shaped flues. Although the original grand entrance does not survive, there are three subsidiary doorways on the ground floor: at the S end of the NW wall; at the S angle of the court, which may be inserted; and a round-headed doorway from the court to the N wing (int. dims 4.7m NW-SE; 4.7m NE-SW) which was the kitchen as it has a large fireplace, an oven and a lintelled larder (dims 1.45m x 1.1m; H 1.65m), all on the SW wall. However, this kitchen does not communicate directly with the rest of the house at this level, but instead a wooden stairs rose up the NE and NW walls to the upper floors of the N wing and this may have been a servants’ stairs. Both wings have beam-holes in the NW and SE walls and joist-holes in the NE and SW walls to support the ceilings at all the floors where it can be discerned. The principal gallery (int. dims 18.3m NW-SE; 7.5m NE-SW) on the SW side of the house has no surviving features except a round-headed doorway (Wth 1.02m; H 1.7m) in limestone and a two-light window in the NW wall, and a flat-arched fireplace (Wth 2.2m; H 1.3m) and a large cupboard on the NE wall. The SE end is separated off as a small room (int. dims c. 7m NE-SW; 2.85m NW-SE) with a double-light window in the SE wall, and a destroyed window on the SW wall. The principal feature of this room is a large round-backed fireplace in the NE wall, and it may have served as a warming room. A narrow passage (Wth 0.5m) that has an added brick skin leads to the E wing (int. dims 4.7m NW-SE; 4.65m NE-SW), which has a fireplace on the SW wall and a window in the SE. There was a narrow (int. diam. 1.8m) newel stairs, which may have been wooden and is now removed, off this passage and a doorway, modernised with brick, leads from the stairs to the court. There are fireplaces in the NE walls of both wings at the first floor, but the only windows of the chambers in the wings have two lights and are on the walls opposite the court. Passages communicate with the main gallery at the SW side of the house, which has a three-light and a two-light window in the NW wall at different levels, indicating that the main staircase of the house was here. Apart from doorways (two at N, one at E, all wood-lintelled) to the wings the gallery has a central, highly decorated fireplace on the NE wall, together with a three-light window and small fireplace on the SE wall. At the second floor there are fireplaces in the NE walls of the two wings and two-light windows on the walls opposite the court, while the N wing also has a small annexe with a single small window on the NW wall. The main gallery has a two-light window and a small fireplace in the SE wall and there are two twin-light windows at different levels of the stairs on the NW wall, together with a small fireplace. The ceiling of the gallery at the first floor was supported on a recessed ledge of the NE wall and with joists set into the NW and SE walls. At the attic level there are gables with chimney stacks on the NE walls of the wings and on the NW and SE walls of the gallery, but in addition three chimney stacks on the NE wall of the gallery suggest that there may have been three dormer windows on the vanished SW wall. The chimney stacks generally have two flues and one or two string-courses externally. Only the gables of the wings have small windows, one on the N and two on the E, and there is one fireplace in the NW wall of the gallery. The house is towards the NE end of a bawn (int. dims 48m NE-SW; 34.7m NW-SE) but is not attached to the bawn wall (H 2-3m; T c. 1m) at any point. The bawn wall only survives on the NE side and partly on the NW and SE and as a wall footing on the SW side. Three gun-loops in small rectangular embrasures (Wth 0.55m; H 0.6m; D 0.8m) with smaller external openings can be seen on the NE wall and there are seven on the NW but a wall-walk, or steps for one, do not survive at any point. There is a small round-headed doorway (Wth 0.85m) in the NW bawn wall, which might be original, as well as an inserted gateway and doorway. The original gatehouse (ext. dims 11.6m plus NE-SW; c. 6.5m NW-SE) was at the S end of the NW wall and offset to the W. Its only substantial wall at SW (T 1.6m; H c. 3m) has a narrow entrance passage (Wth 0.7m) with a centrally placed portcullis-niche and a hanging eye and spud-stone internally for a door that was secured by three metal hoops on the other side. The NW wall has five gun-loops but there is no indication that there was ever a vaulted passage or upper level. The house is illustrated by Grose (1791, vol. 2, 55-6, Pl. 32), who shows that the bawn wall was not crenelated. Other than a drain associated with the house, no features were recorded in archaeological testing (94E0046) to the E of the court (Halpin 1995). See the attached views from NW _1; view from Grose _2; and archival view from the S in 1950 _3
Compiled by: Michael Moore
Date of revised upload: 1 September 2016

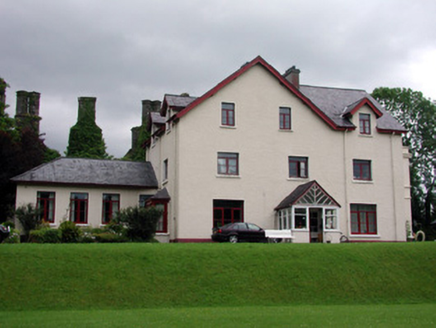 The LodgeHouse · 28 yd
 post box54 yd
 Standing stone in DrumahaireStanding stone · 66 yd
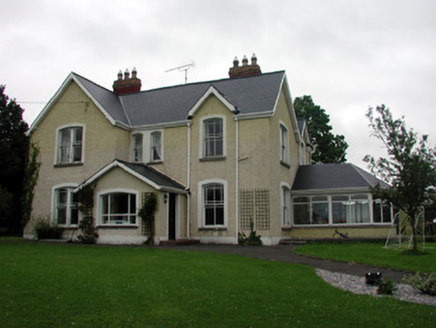 The Old RectoryHouse · 121 yd
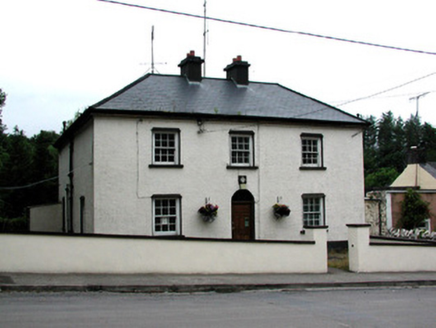 Dromahair Garda Síochána StationHouse · 123 yd
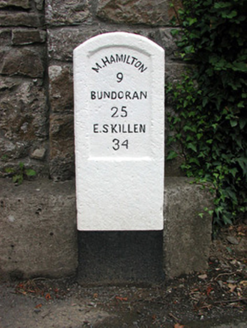 milestone/milepost170 yd
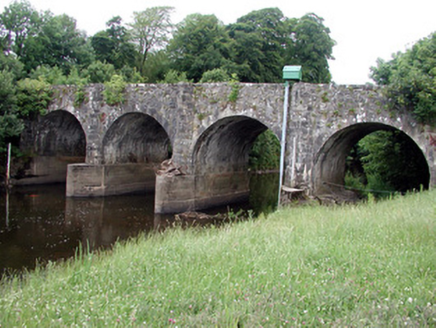 bridge172 yd
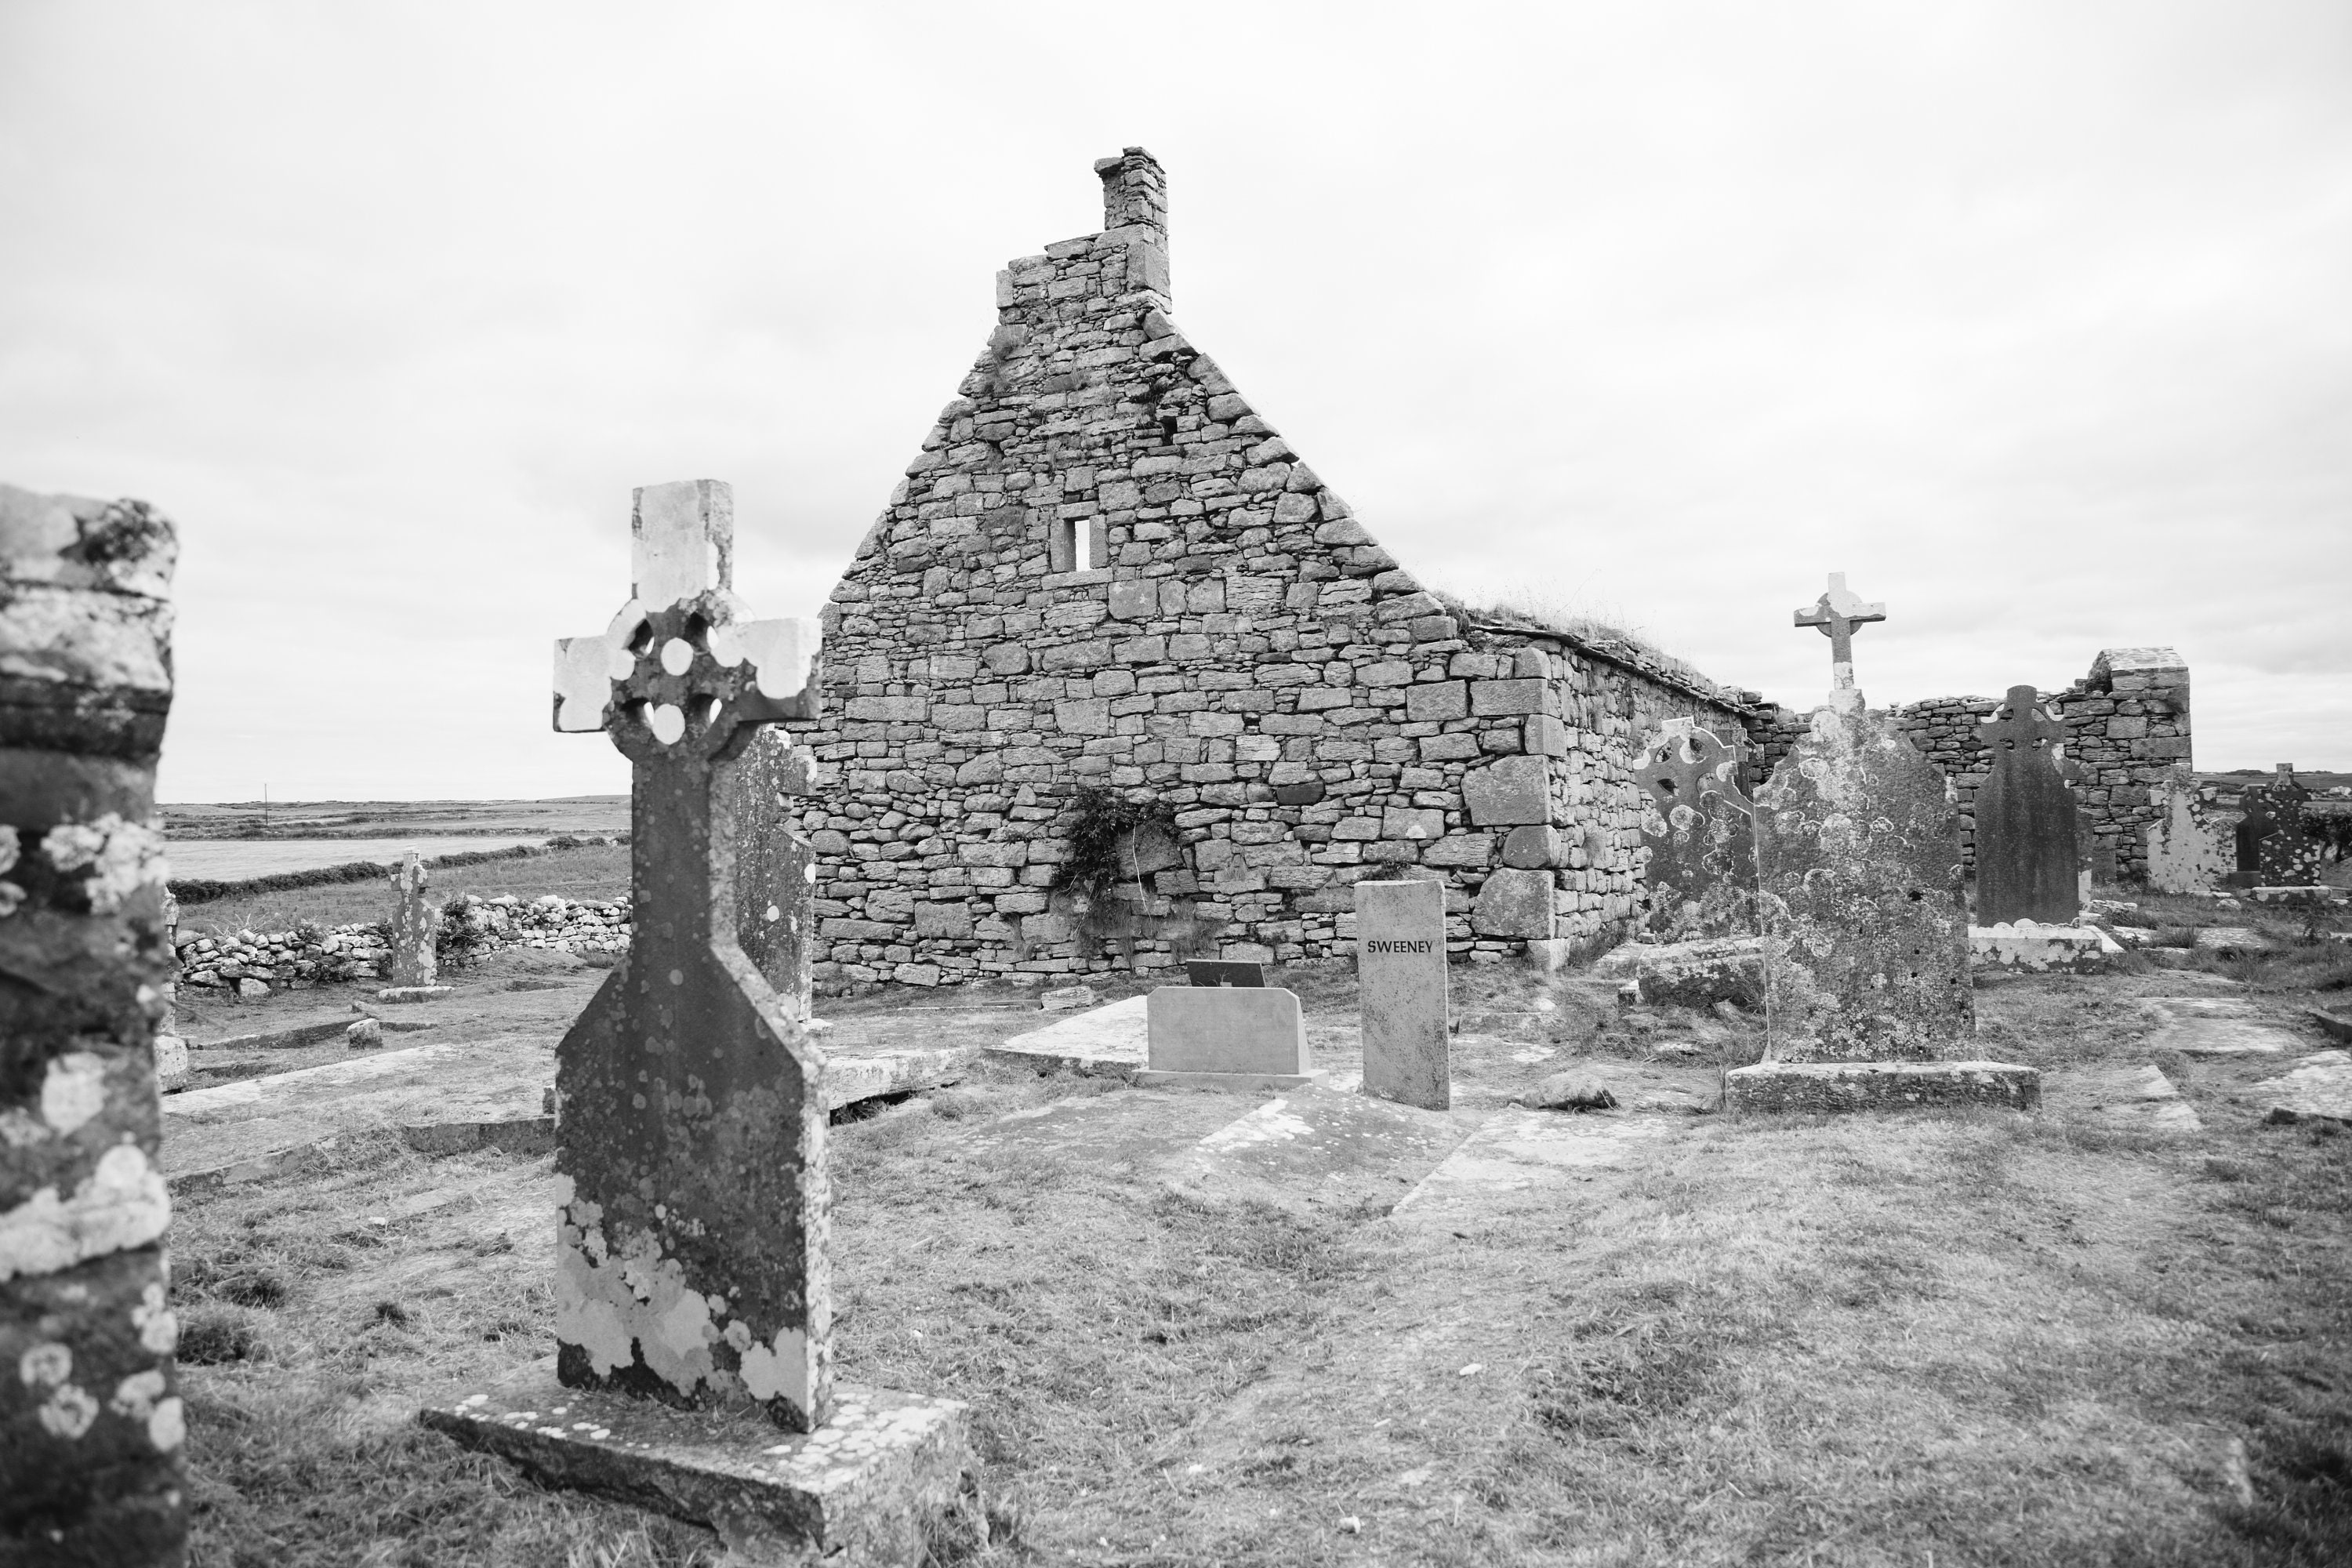 Mapped cemeteryCemetery · 216 yd
 Dromahair Church (Drumlease)Church/chapel · 245 yd
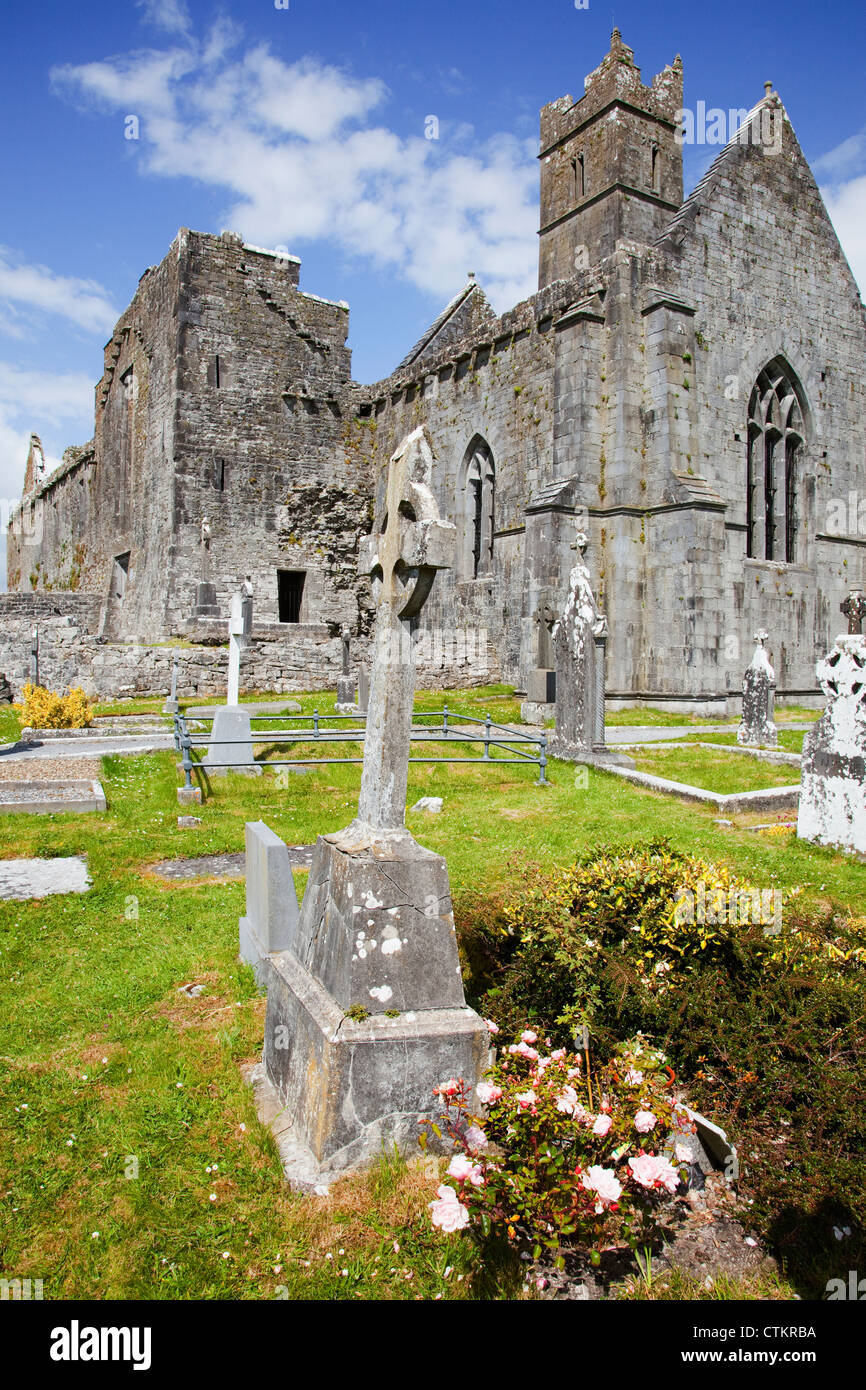 Creevelea Abbey New CemeteryCemetery · 711 yd
 TombTomb, unclassified · 753 yd
 Dromahair Park, St. Patrick's GAA, DromahaireGAA ground · 960 yd

What do you know about this place?Tap to add a comment or ask a question