What is recorded here

Detached three-bay two-storey double-pile house, built c.1880, with gables to elevations, advanced end bay, single-storey porch and extensions to side and rear. Set within mature gardens. Pitched tiled roof with yellow brick chimneystacks and terracotta pots. Pebbledashed walls on nap plinth. Timber margined sash windows with stucco surrounds and stone sills. Glazed timber panelled door. Outbuilding to north-east. Site bounded by random limestone walls with cut stone piers and wrought-iron gates.
This house, set in mature gardens, is enlivened by its variety of construction materials. The imposing scale, asymmetrical design and decorative elements, including margined sash windows and panelled door, make it an aesthetically pleasing property. Of architectural merit, this house contributes to the built heritage of the area.
This does not grant access. Most recorded buildings are privately owned; view them only from public ground unless the owner allows entry.
Places near here
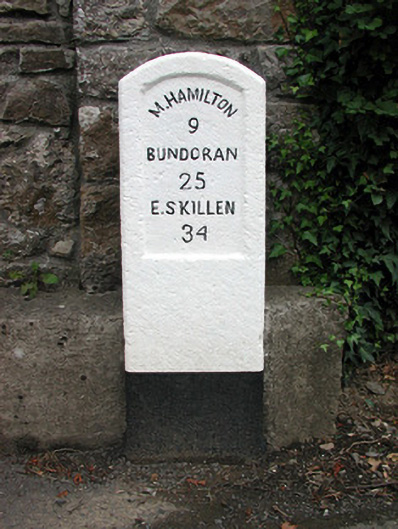 milestone/milepostmilestone/milepost · 53 yd
 post boxpost box · 108 yd
 IndicatedBawn · 137 yd
 Old HallCastle, hall-house · 204 yd
 Enclosure in MullanaskeaghEnclosure · 783 yd
 Green IslandIslet · 2.0 mi
 Cullentra ForestForest · 2.0 mi
 Trawane BayBay · 2.5 mi
 InnisfreeIslet · 2.6 mi
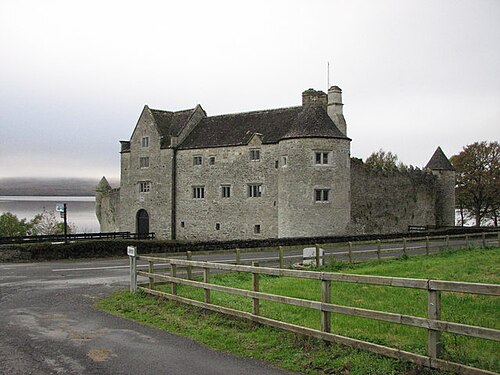 Parke's CastleHeritage attraction · 2.8 mi
 SlishwoodWood · 3.4 mi
Other information
Photo: National Inventory of Architectural Heritage · Website use allowed for educational or private purposes with source credit