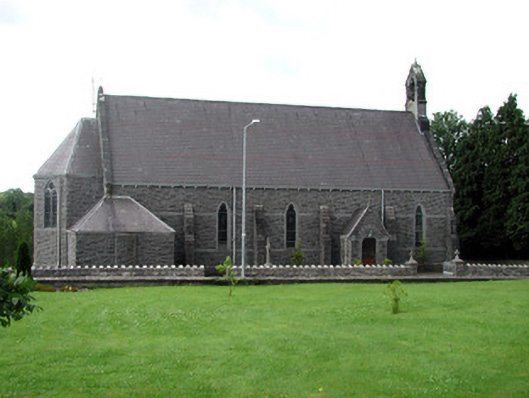
What is recorded here
Detached Roman Catholic church, built 1889 to a design by Andrew Scott, with half-octagonal chancel, porches and sacristy to five-bay nave. Pitched slate roof with cast-iron finial, ashlar bellcote and stone corbels supporting cast-iron rainwater goods. Rock-faced Ballisadore limestone walls with plinths and buttresses. Date plaque above porch door. Carved stone surrounds to windows and doors. Ogee-headed lancet windows to nave and double traceried windows in pointed openings to chancel, all with stained glass. Paired ogee windows to sacristy. Pointed-arch doorway in west gable with hood moulding, relieving arch of alternate smooth and rock-faced voussoirs. Timber and glazed double door with steps. Cast-iron finial and cut stone relieving arch above shouldered-arch opening with glazed timber door. Grave markers to graveyard. Site bounded by roughly dressed limestone walls.
This attractive church, articulated in a Gothic idiom, is a visual and spiritual focus in Dromahair. Using local materials, the bold treatment of the buttresses creates a well-defined rhythm to the nave. The interior of the church is illuminated by light streaming through the artistically stained glass windows. Decorative detail is found throughout the church enhancing its architectural, technical and artistical significance.
This does not grant access. Most recorded buildings are privately owned; view them only from public ground unless the owner allows entry.
Places near here
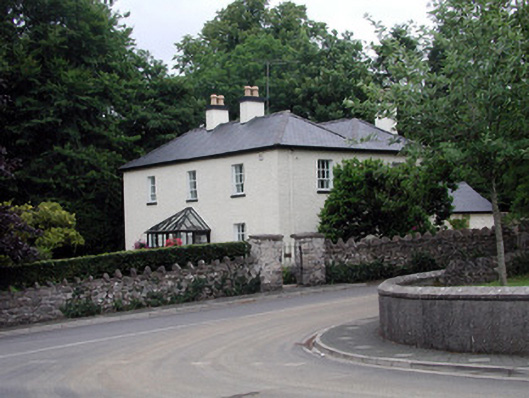 Drumlease Househouse · 70 yd
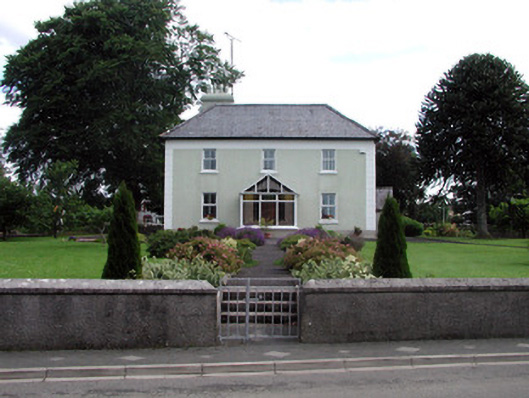 Abbey Viewhouse · 74 yd
 IndicatedBawn · 539 yd
 Old HallCastle, hall-house · 588 yd
 Enclosure in MullanaskeaghEnclosure · 769 yd
 Cullentra ForestForest · 1.7 mi
 Green IslandIslet · 2.0 mi
 Trawane BayBay · 2.2 mi
 InnisfreeIslet · 2.4 mi
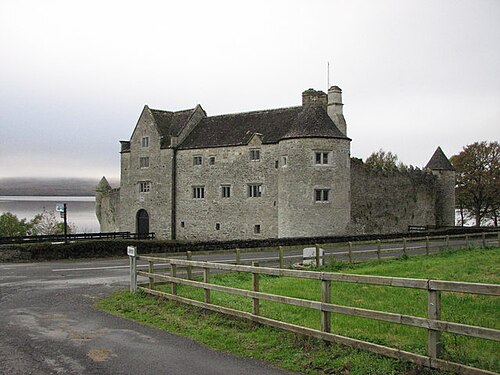 Parke's CastleHeritage attraction · 2.6 mi
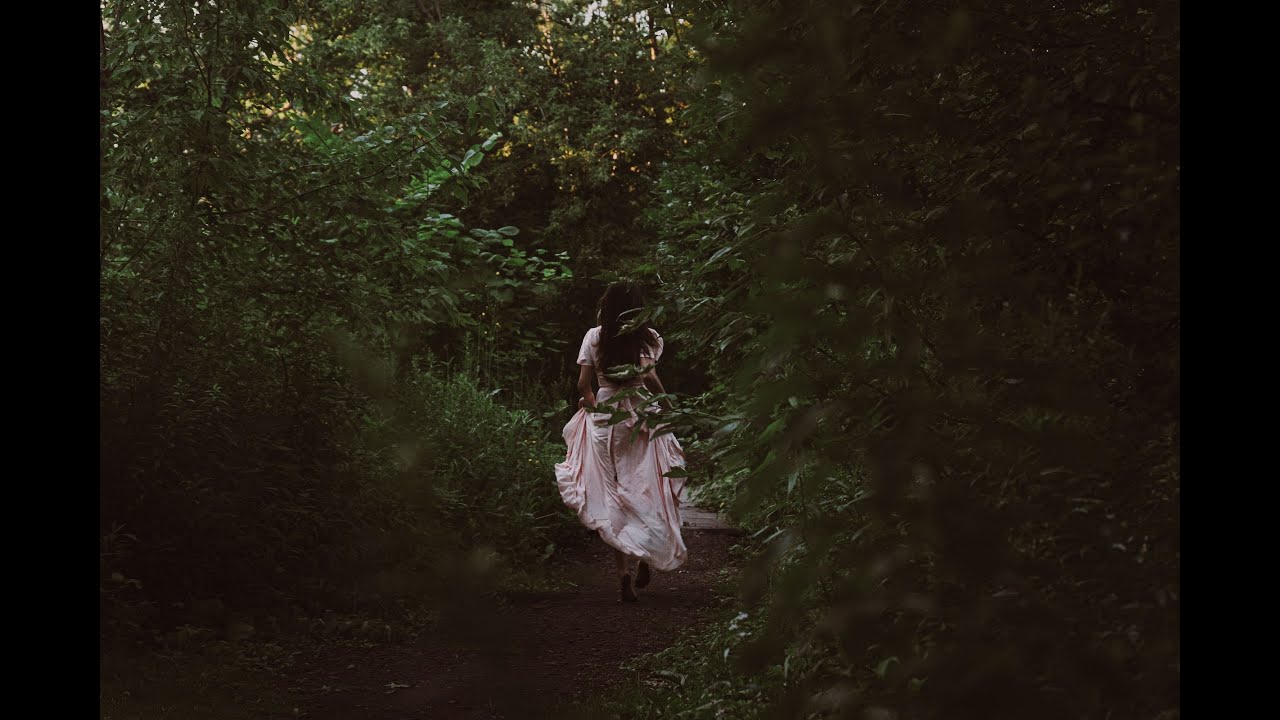 SlishwoodWood · 3.2 mi
Other information
Photo: National Inventory of Architectural Heritage · Website use allowed for educational or private purposes with source credit