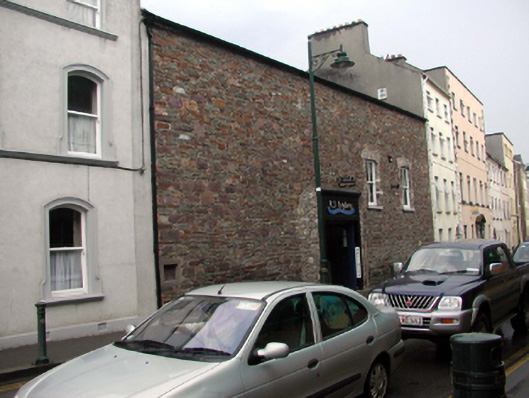
What is recorded here
Terraced three-bay double-height rubble stone slaughter house, c.1870. Extensively renovated, c.1995, with openings remodelled to accommodate commercial use. Pitched slate roof with clay ridge tiles, and cast-iron rainwater goods. Random rubble stone walls with lime mortar and sections of repaired construction, c.1995, with cement mortar. Square-headed window openings inserted, c.1995, with concrete sills, shale ‘voussoirs’, and 2/2 timber sash windows. Square-headed door opening remodelled, c.1995, with rendered surround having panelled fascia over with moulded cornice, and glazed timber panelled double doors. Road fronted with concrete brick cobbled footpath to front.
An attractive and substantial building of traditional construction, which is of significance for its original intended use, attesting to the variety of industrial and/or commercial practises traditionally in operation in Waterford City. The rubble stone construction and solid wall mass adds visual appeal to the streetscape, while the remodelled and additional openings have been inserted in keeping with the historic character of the building.
This does not grant access. Most recorded buildings are privately owned; view them only from public ground unless the owner allows entry.
Places near here
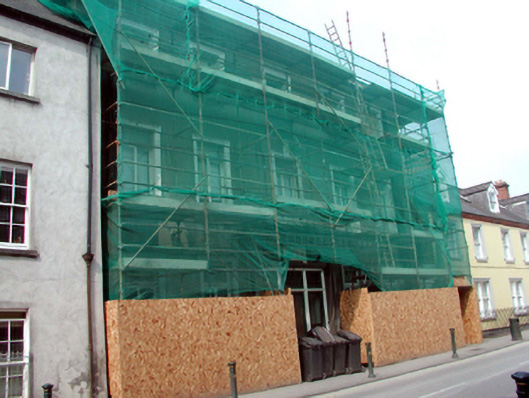 Young Women's Christian Associationhall · 22 yd
 William's Bridgebridge · 48 yd
 GOMA Gallery of Modern ArtGallery · 112 yd
 Malcomson's Shipping OfficeMemorial · 136 yd
 Pedunculate OakPedunculate Oak · 197 yd
 Blockhouse in Waterford CityBlockhouse · 209 yd
 Reginald's TowerMuseum · 210 yd
 Viking TriangleVisitor information · 229 yd
 Town defences in Waterford CityTown defences · 229 yd
 Stephen de FulburnMemorial · 259 yd
 Semi-Lunar TowerCastle · 763 yd
 Granny CastleCastle, tower house · 2.8 mi
Other information
Photo: National Inventory of Architectural Heritage · Website use allowed for educational or private purposes with source credit